
The brief
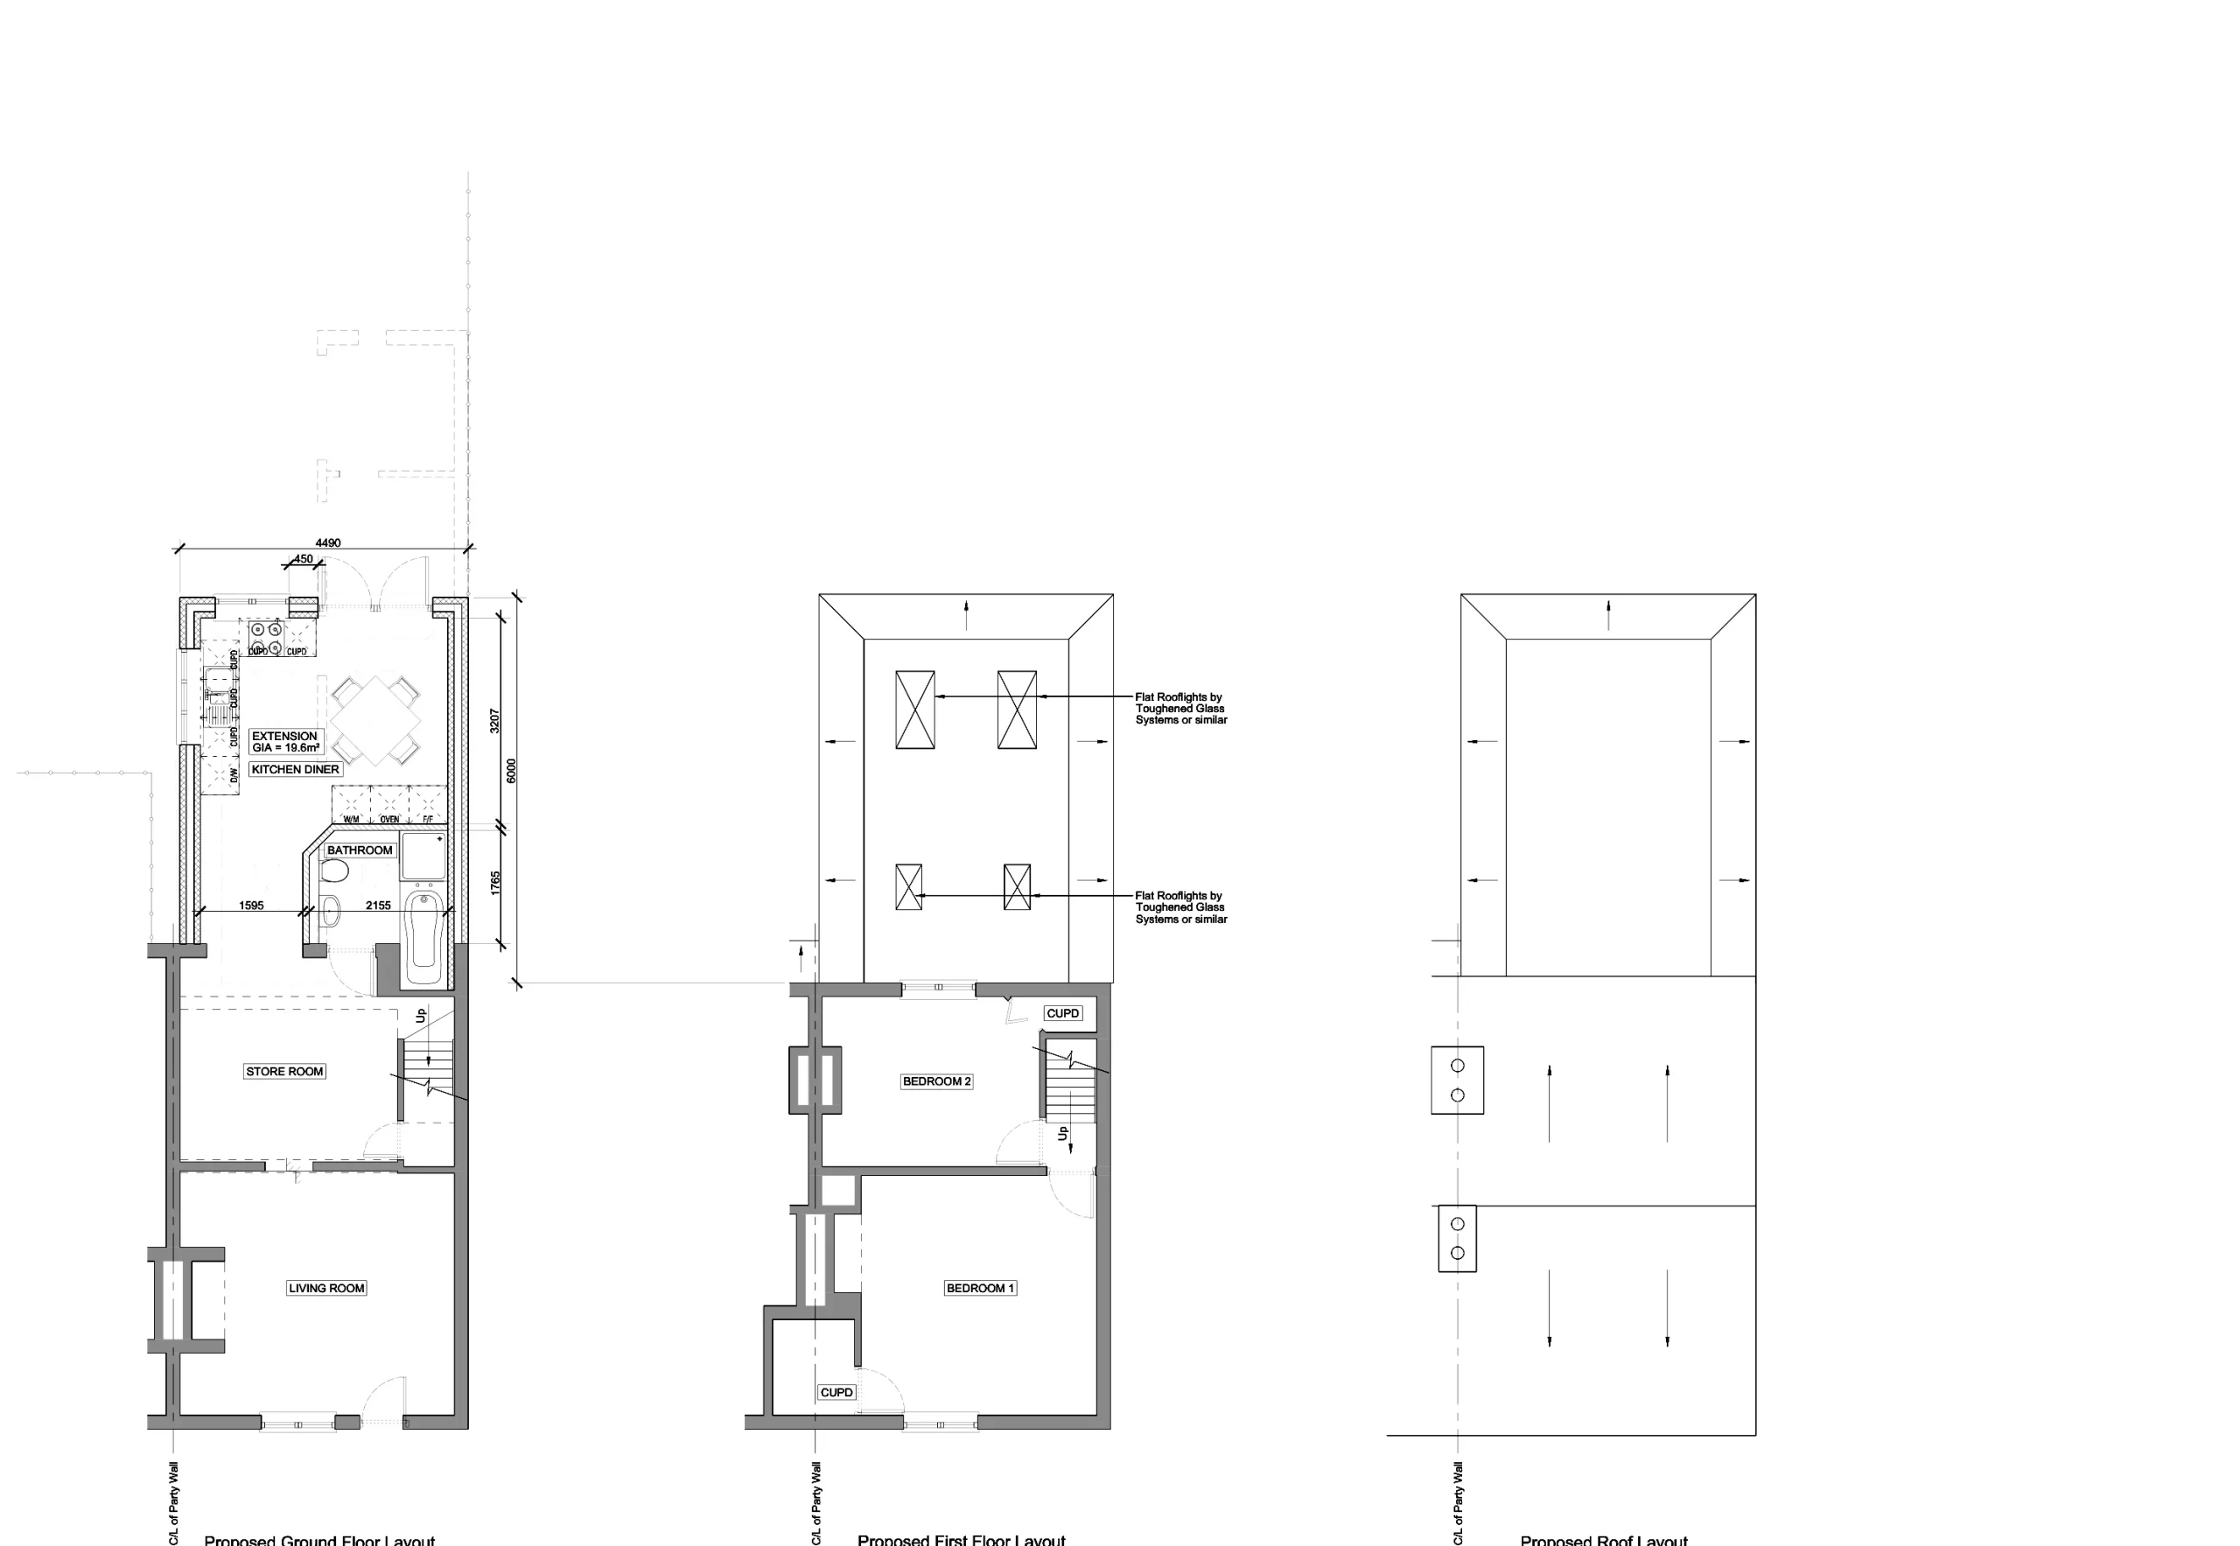
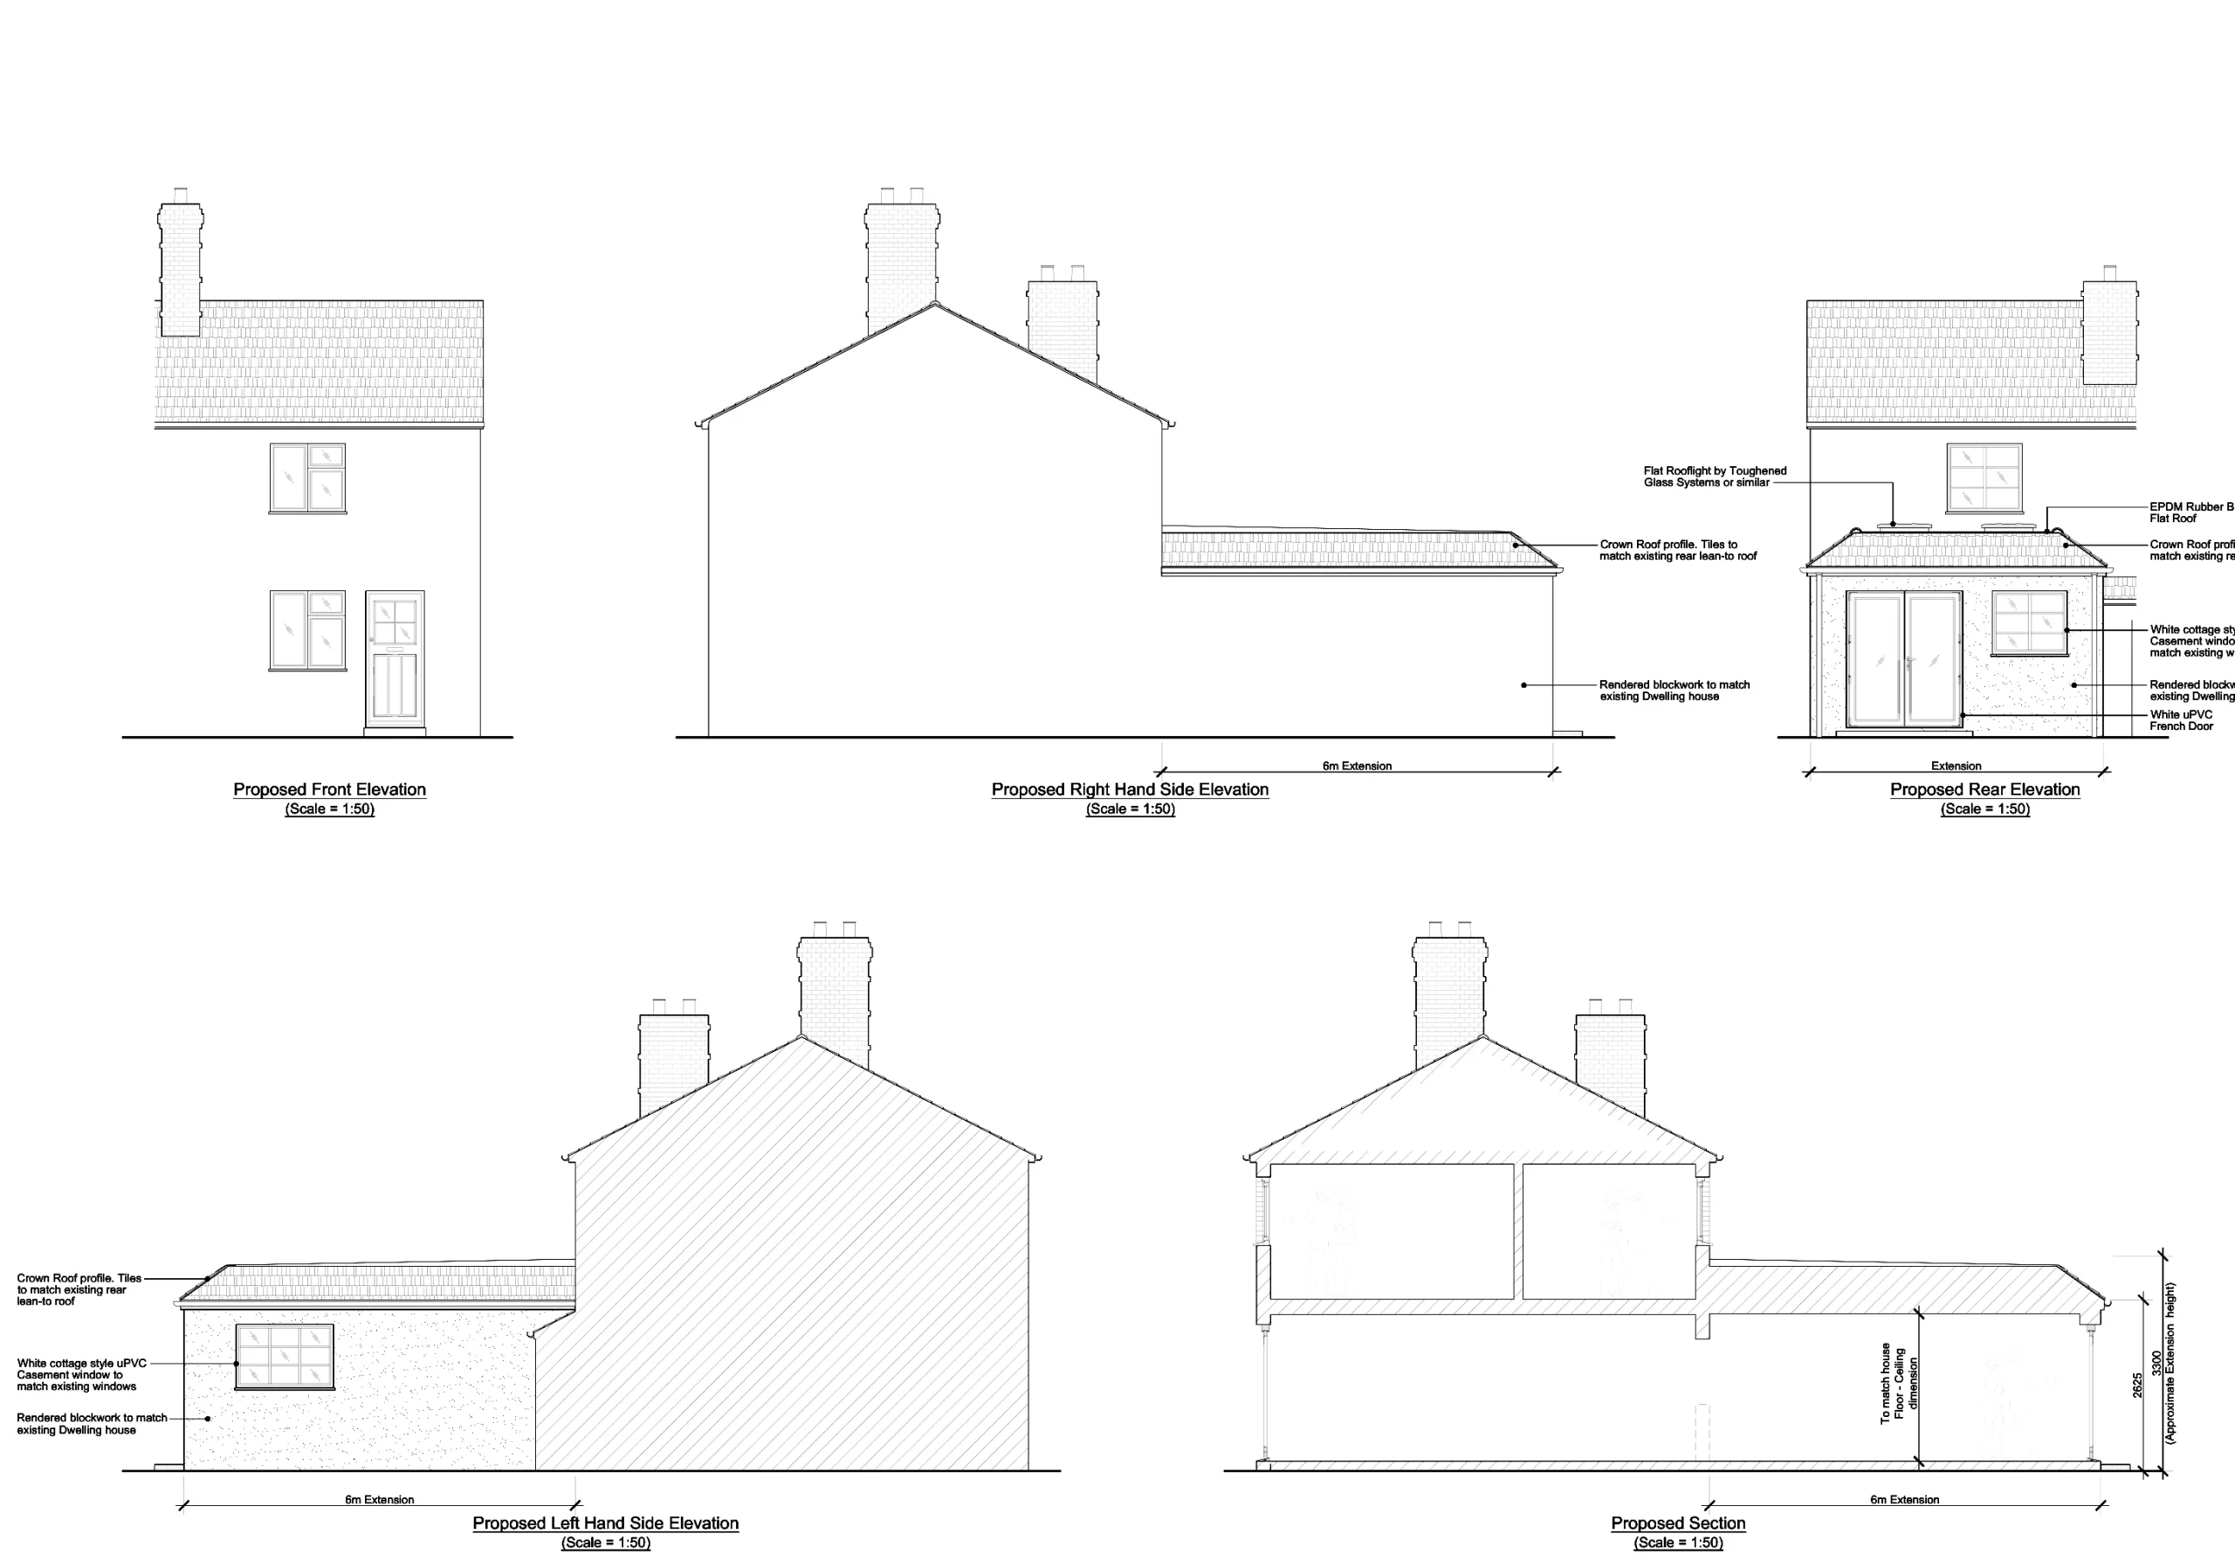
The brief was to enlarge the kitchen and dining area with a six-metre rear extension. The proposal included rooflights to bring daylight into the extended space.
What the drawings show
The proposed floor plans show how the larger kitchen and dining area connects with the existing house. The elevations show how the extension would change the rear of the property. Reviewing these drawings together helps homeowners understand both the layout and the appearance before work starts.
Planning a similar project in Harlow or Essex? See our house extension planning drawings or tell Will about your project. You can also see more examples in Our Projects.
Recent Comments