
Explore selected examples of residential planning drawings by Robert Blake Designs. The portfolio focuses on proposed designs for house extensions, loft conversions, home remodelling and garden outbuildings, prepared for homeowners in Harlow, Essex and surrounding areas.
These are anonymised portfolio presentation images, not construction drawings. Images are not displayed to scale. Individual project locations and identifying title blocks are omitted.
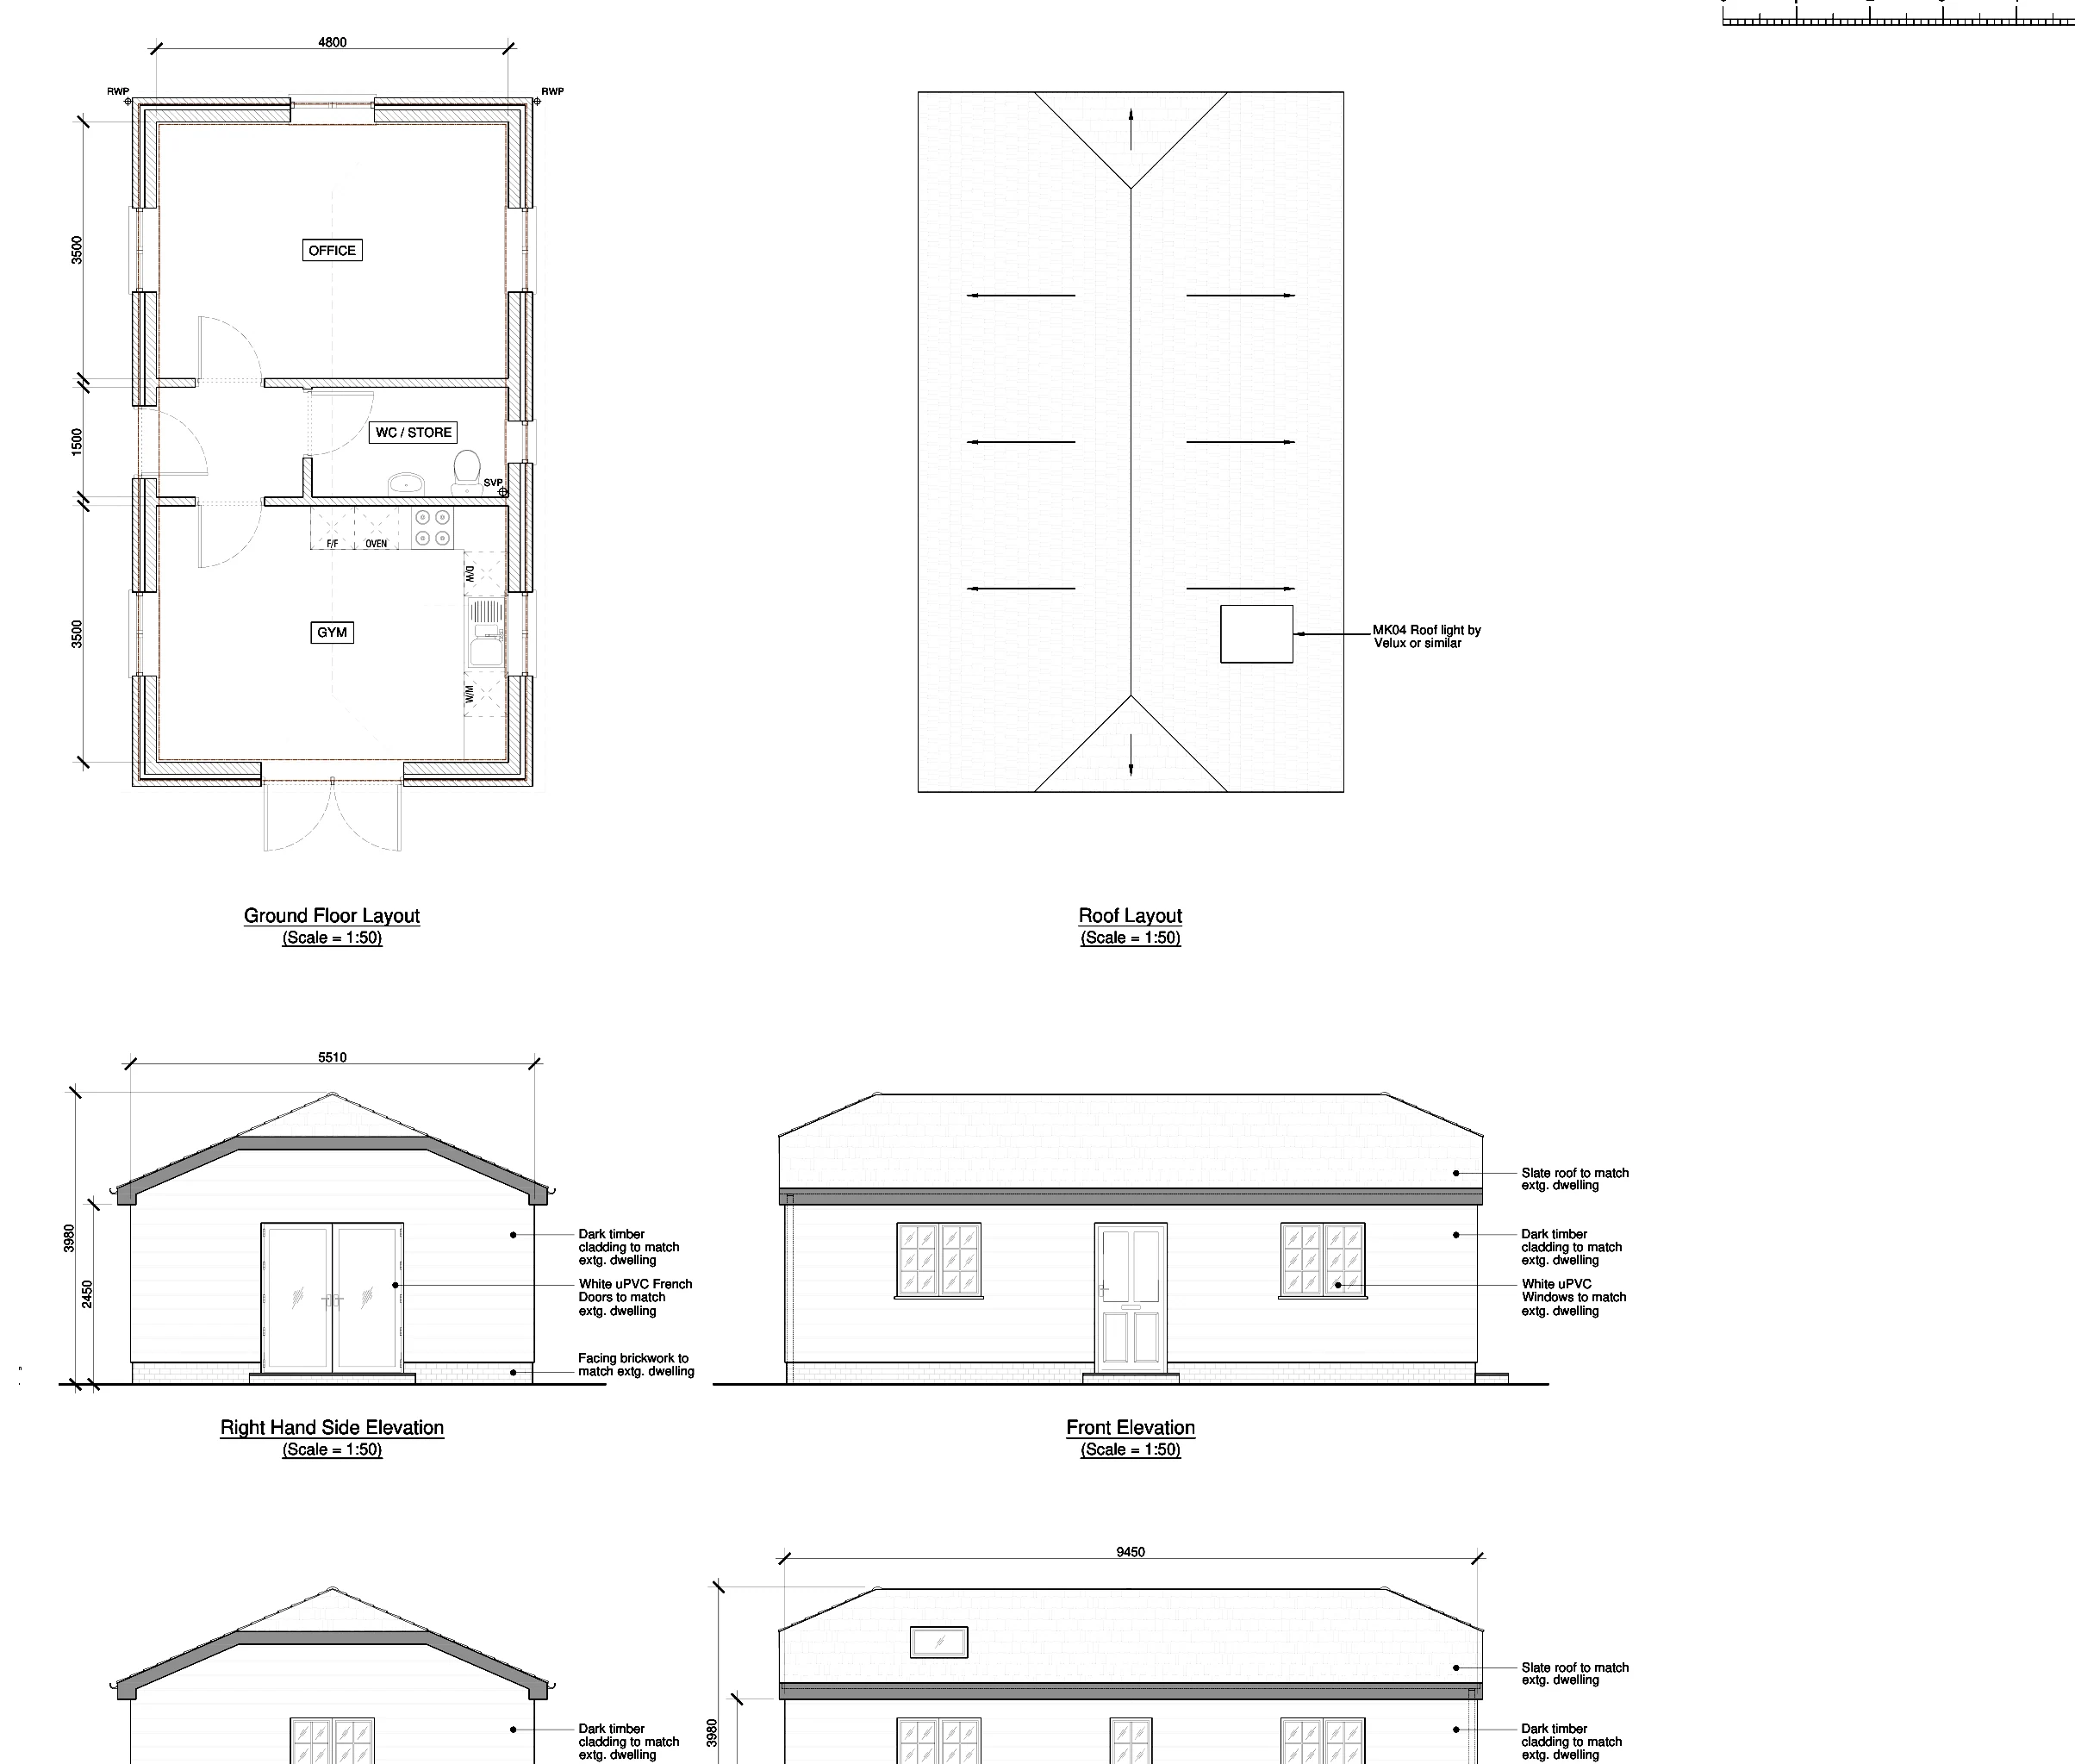
Project 1: Garden Office and Gym Outbuilding
A proposed detached garden building with office, gym and associated facilities.
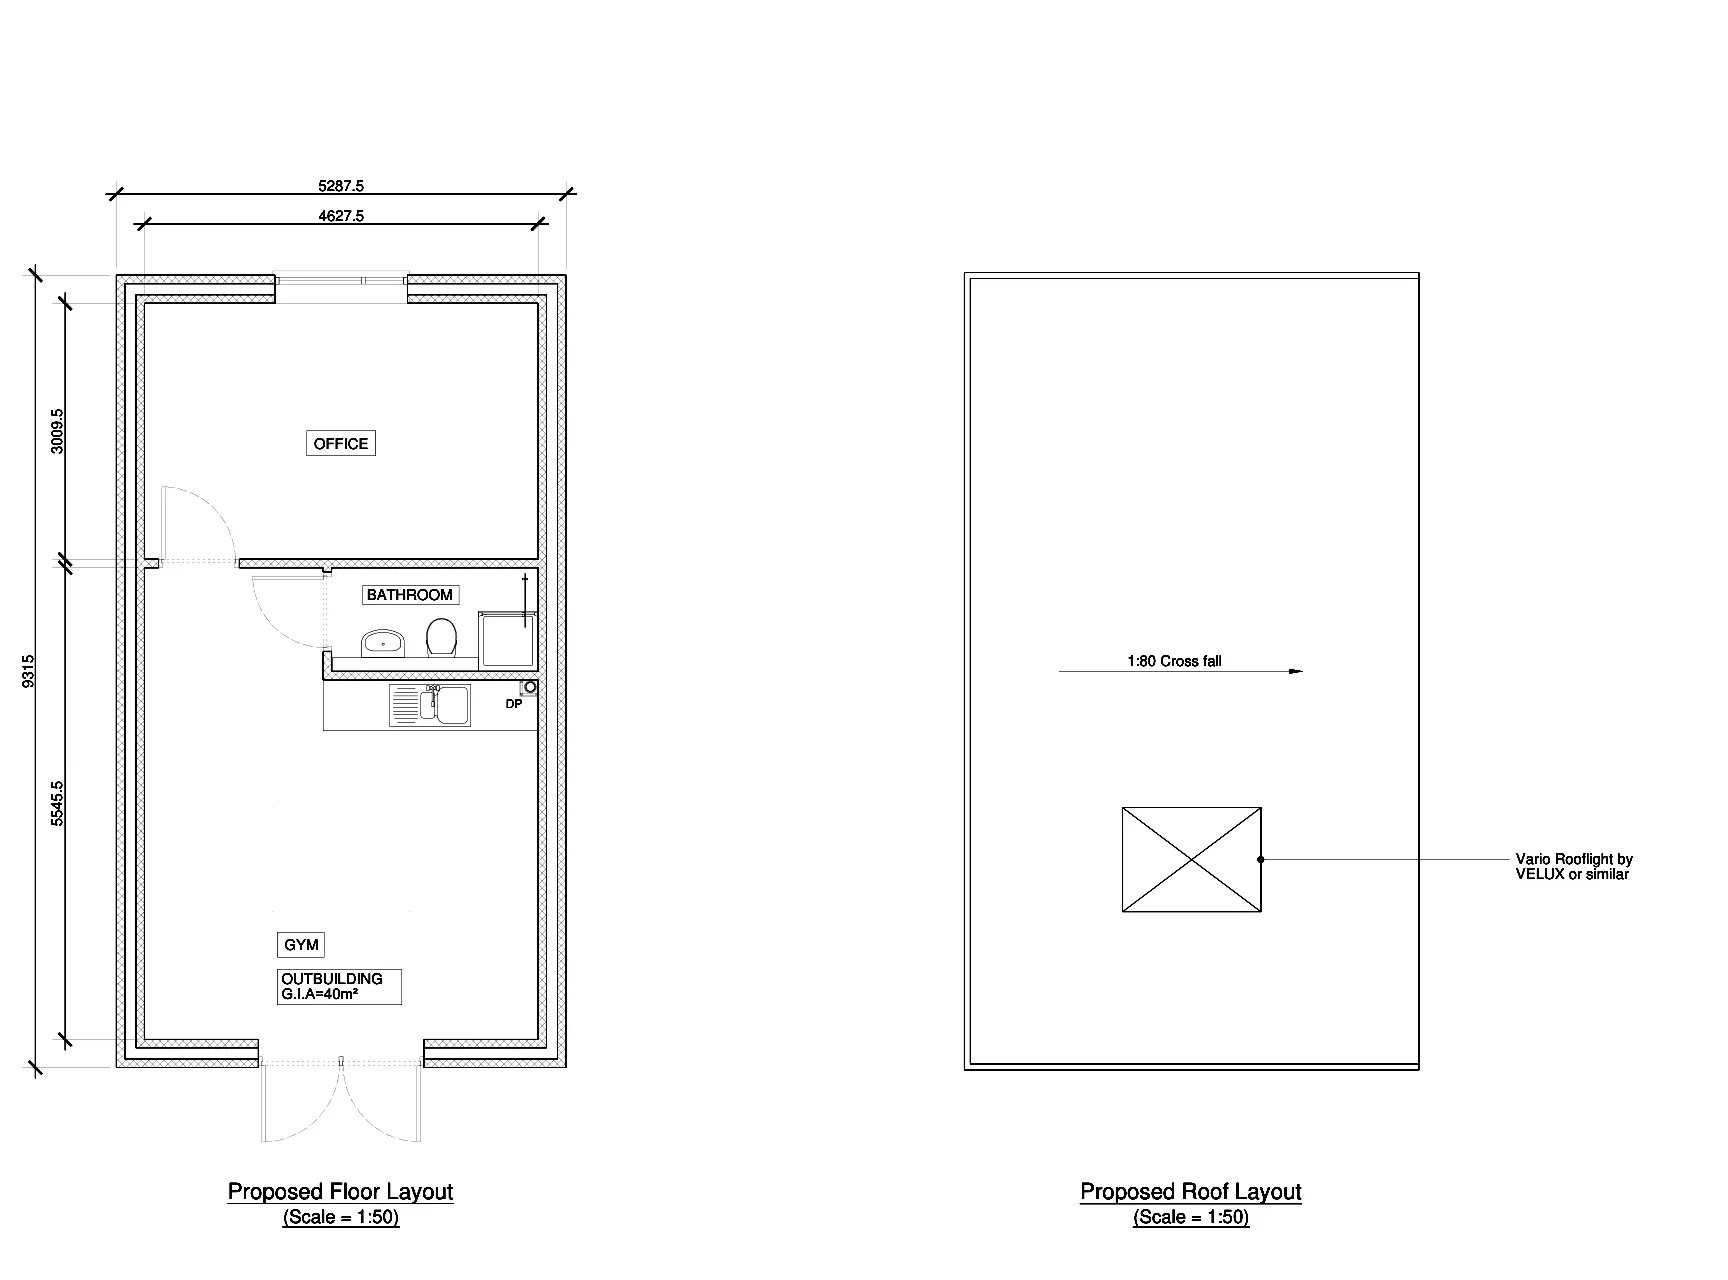
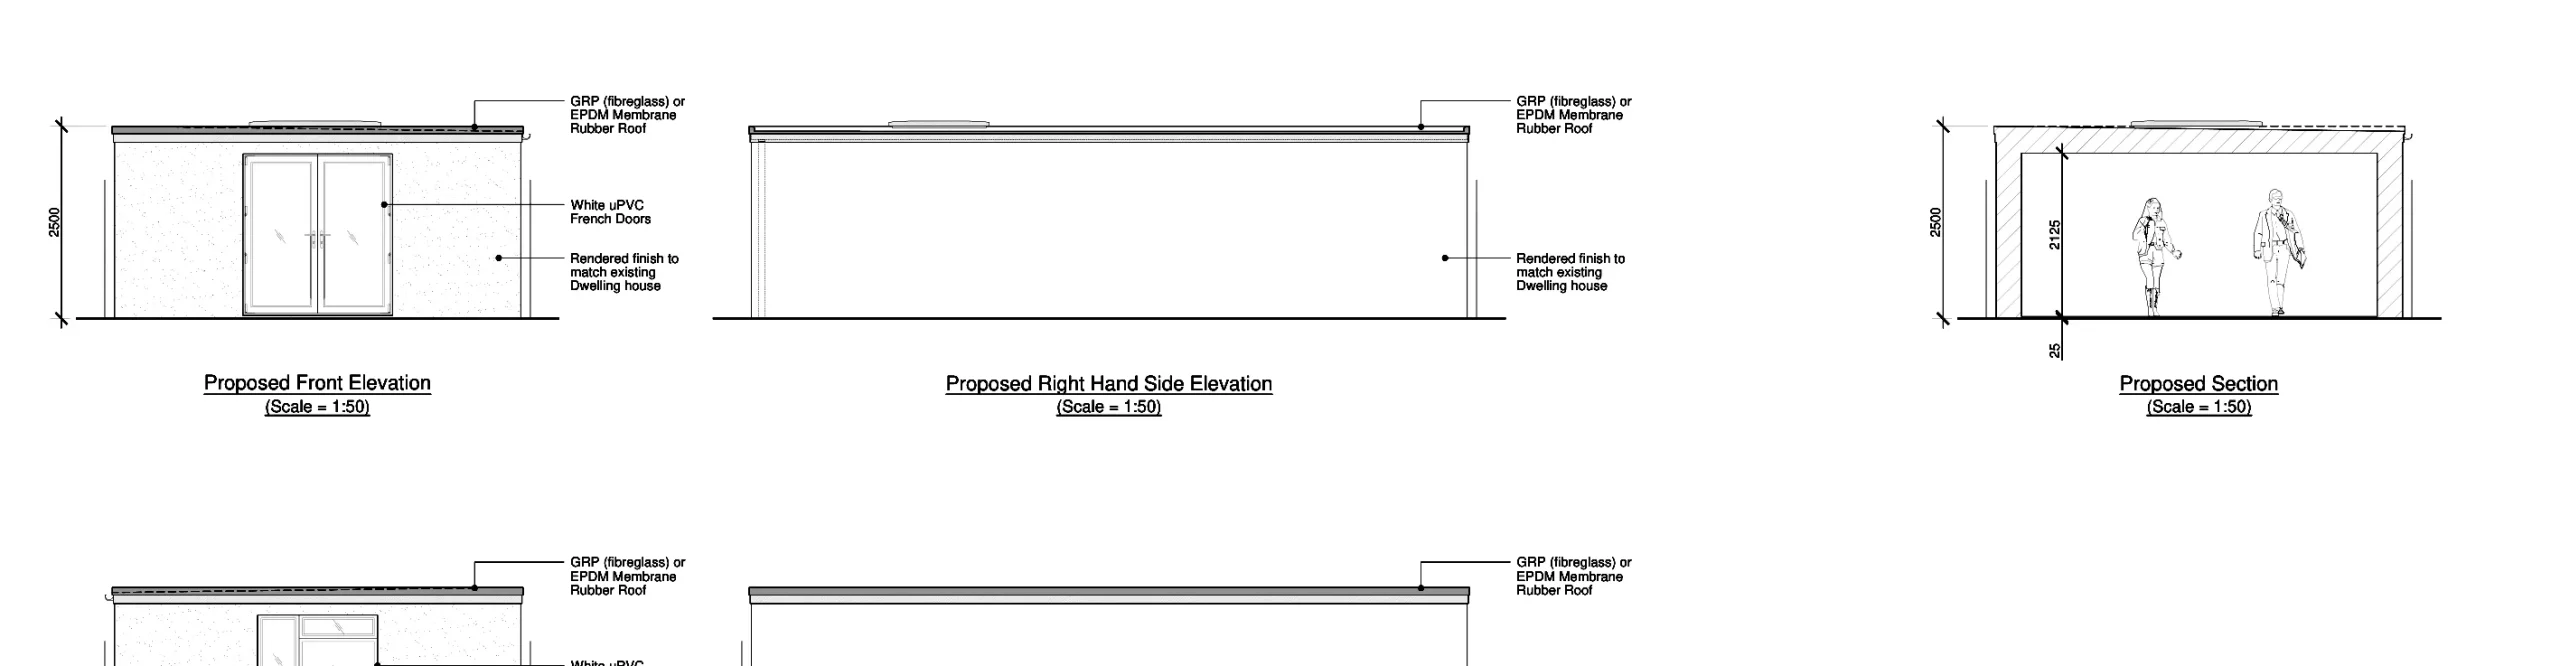
Project 2: Garden Gym and Office Outbuilding
A proposed garden outbuilding designed to provide office and exercise space.
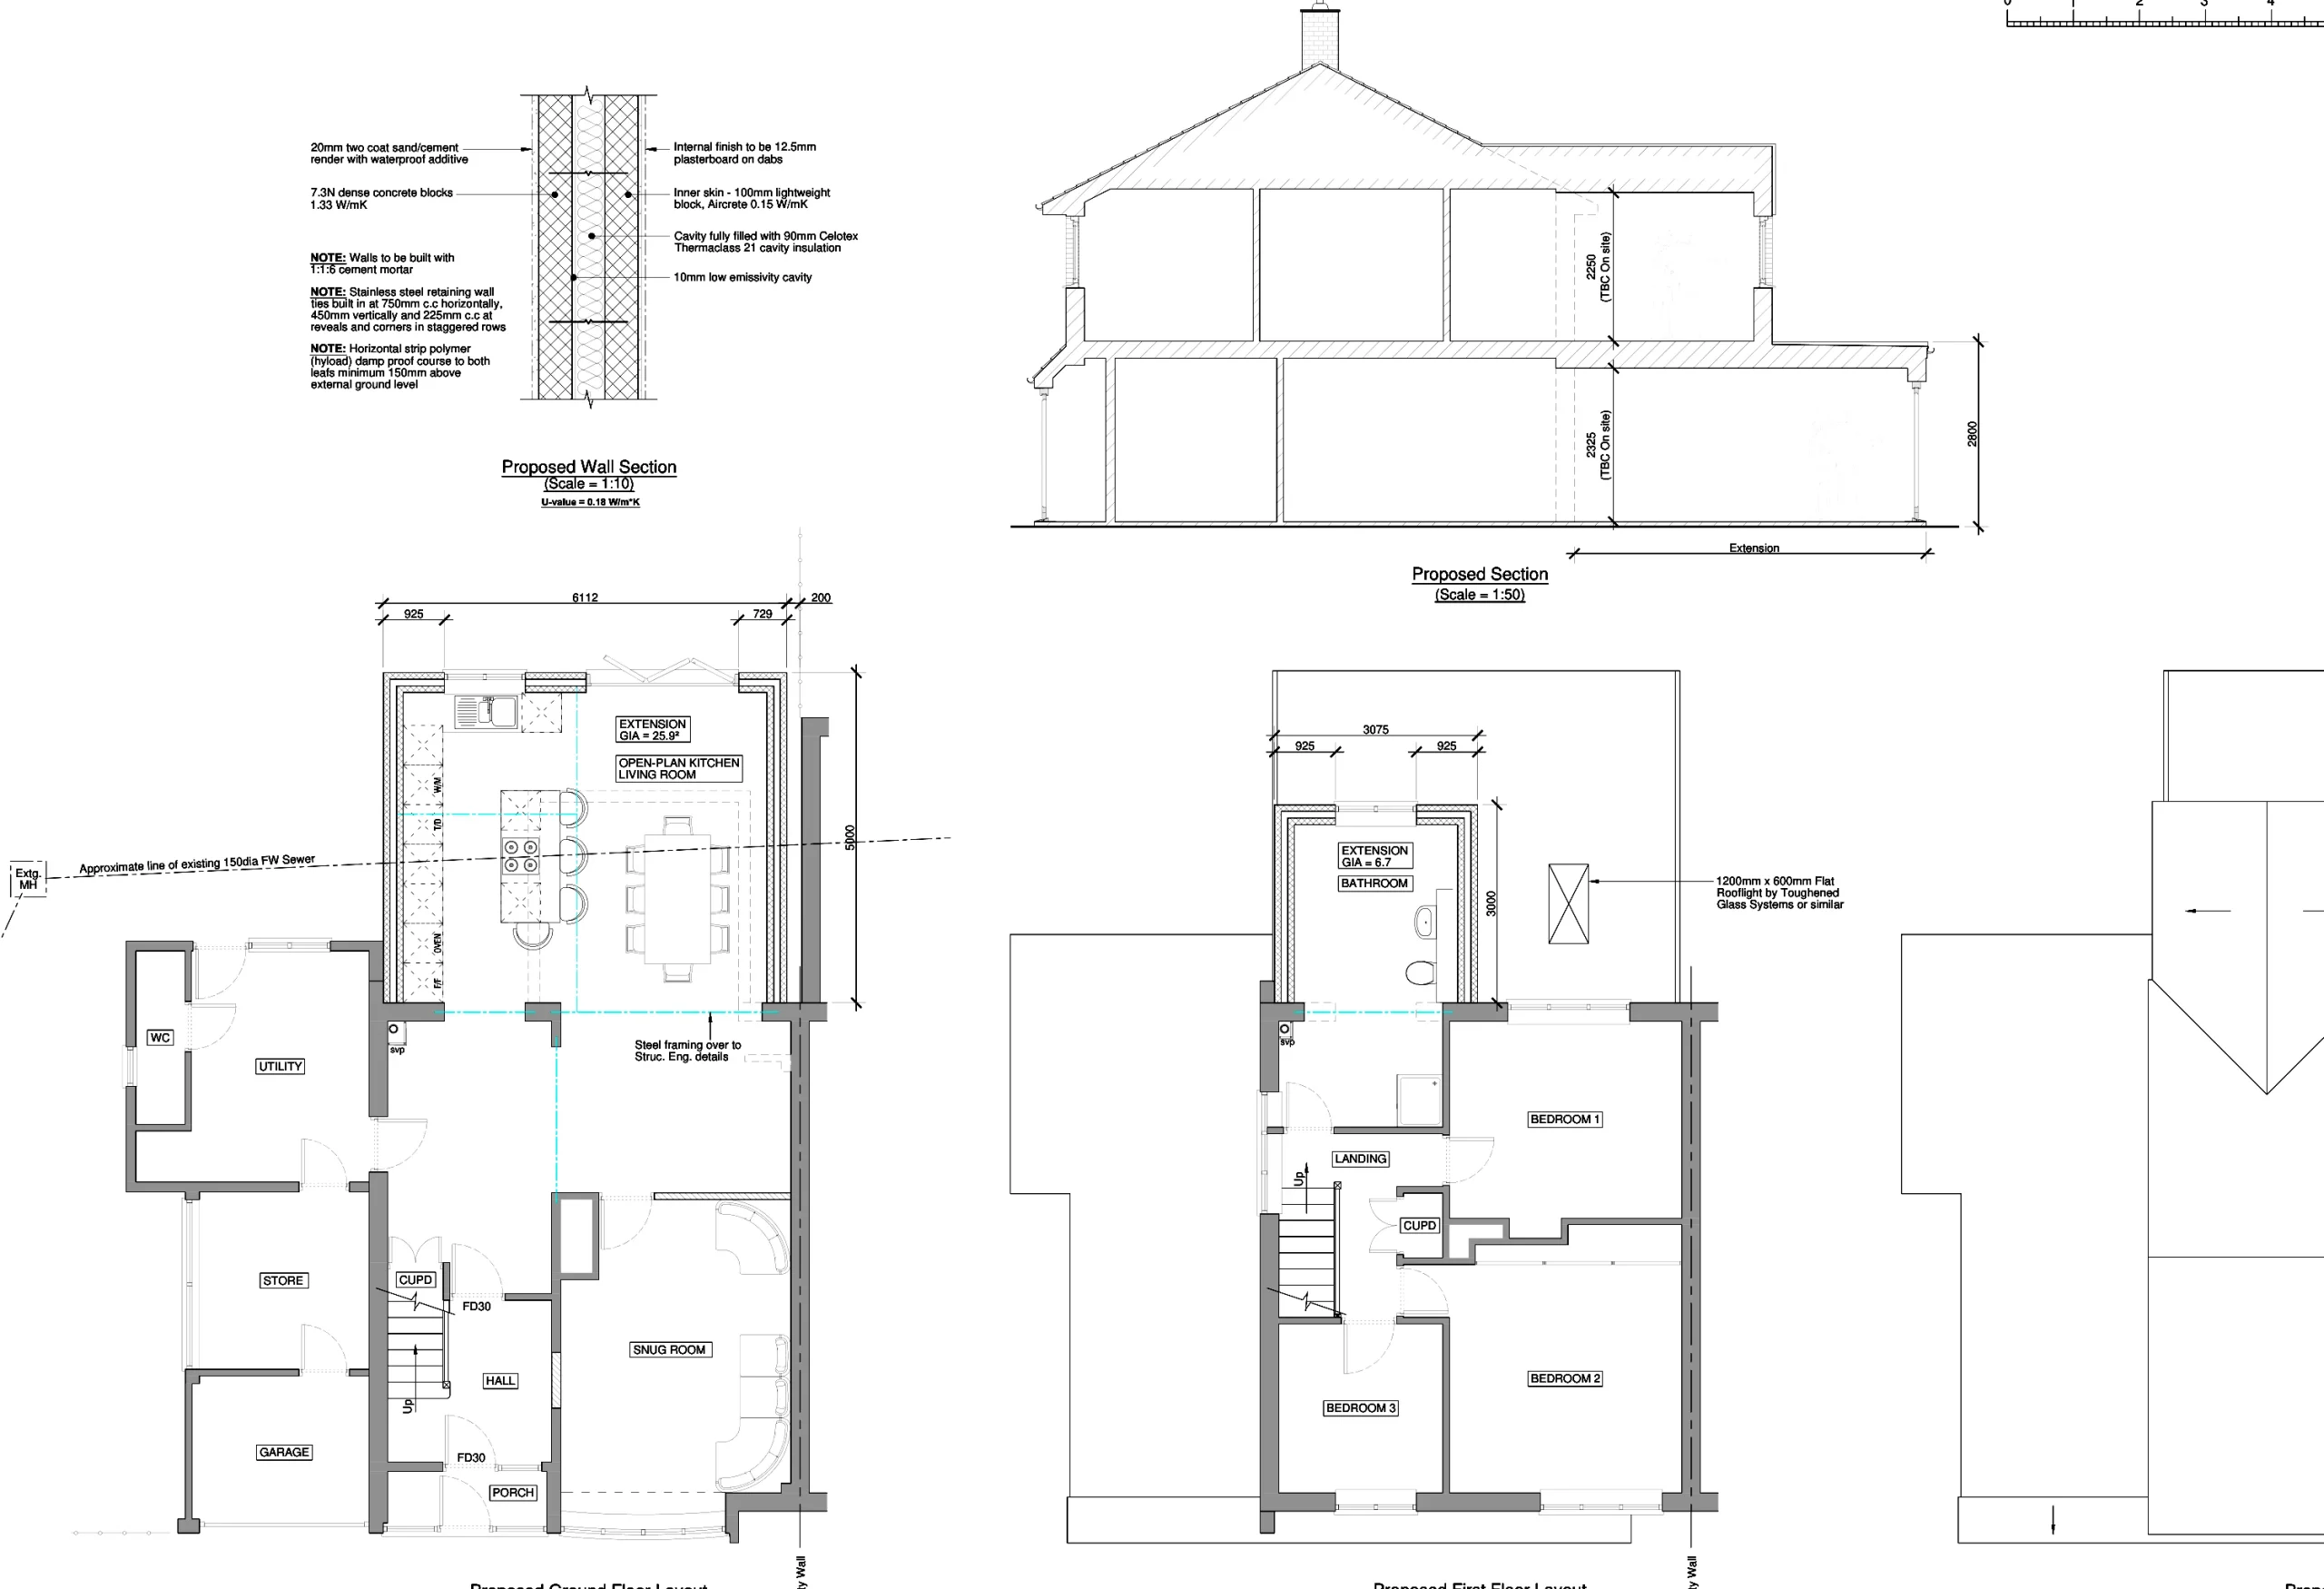
Project 3: Ground and First Floor Extensions
Proposed residential extensions creating additional kitchen, living and first-floor accommodation.
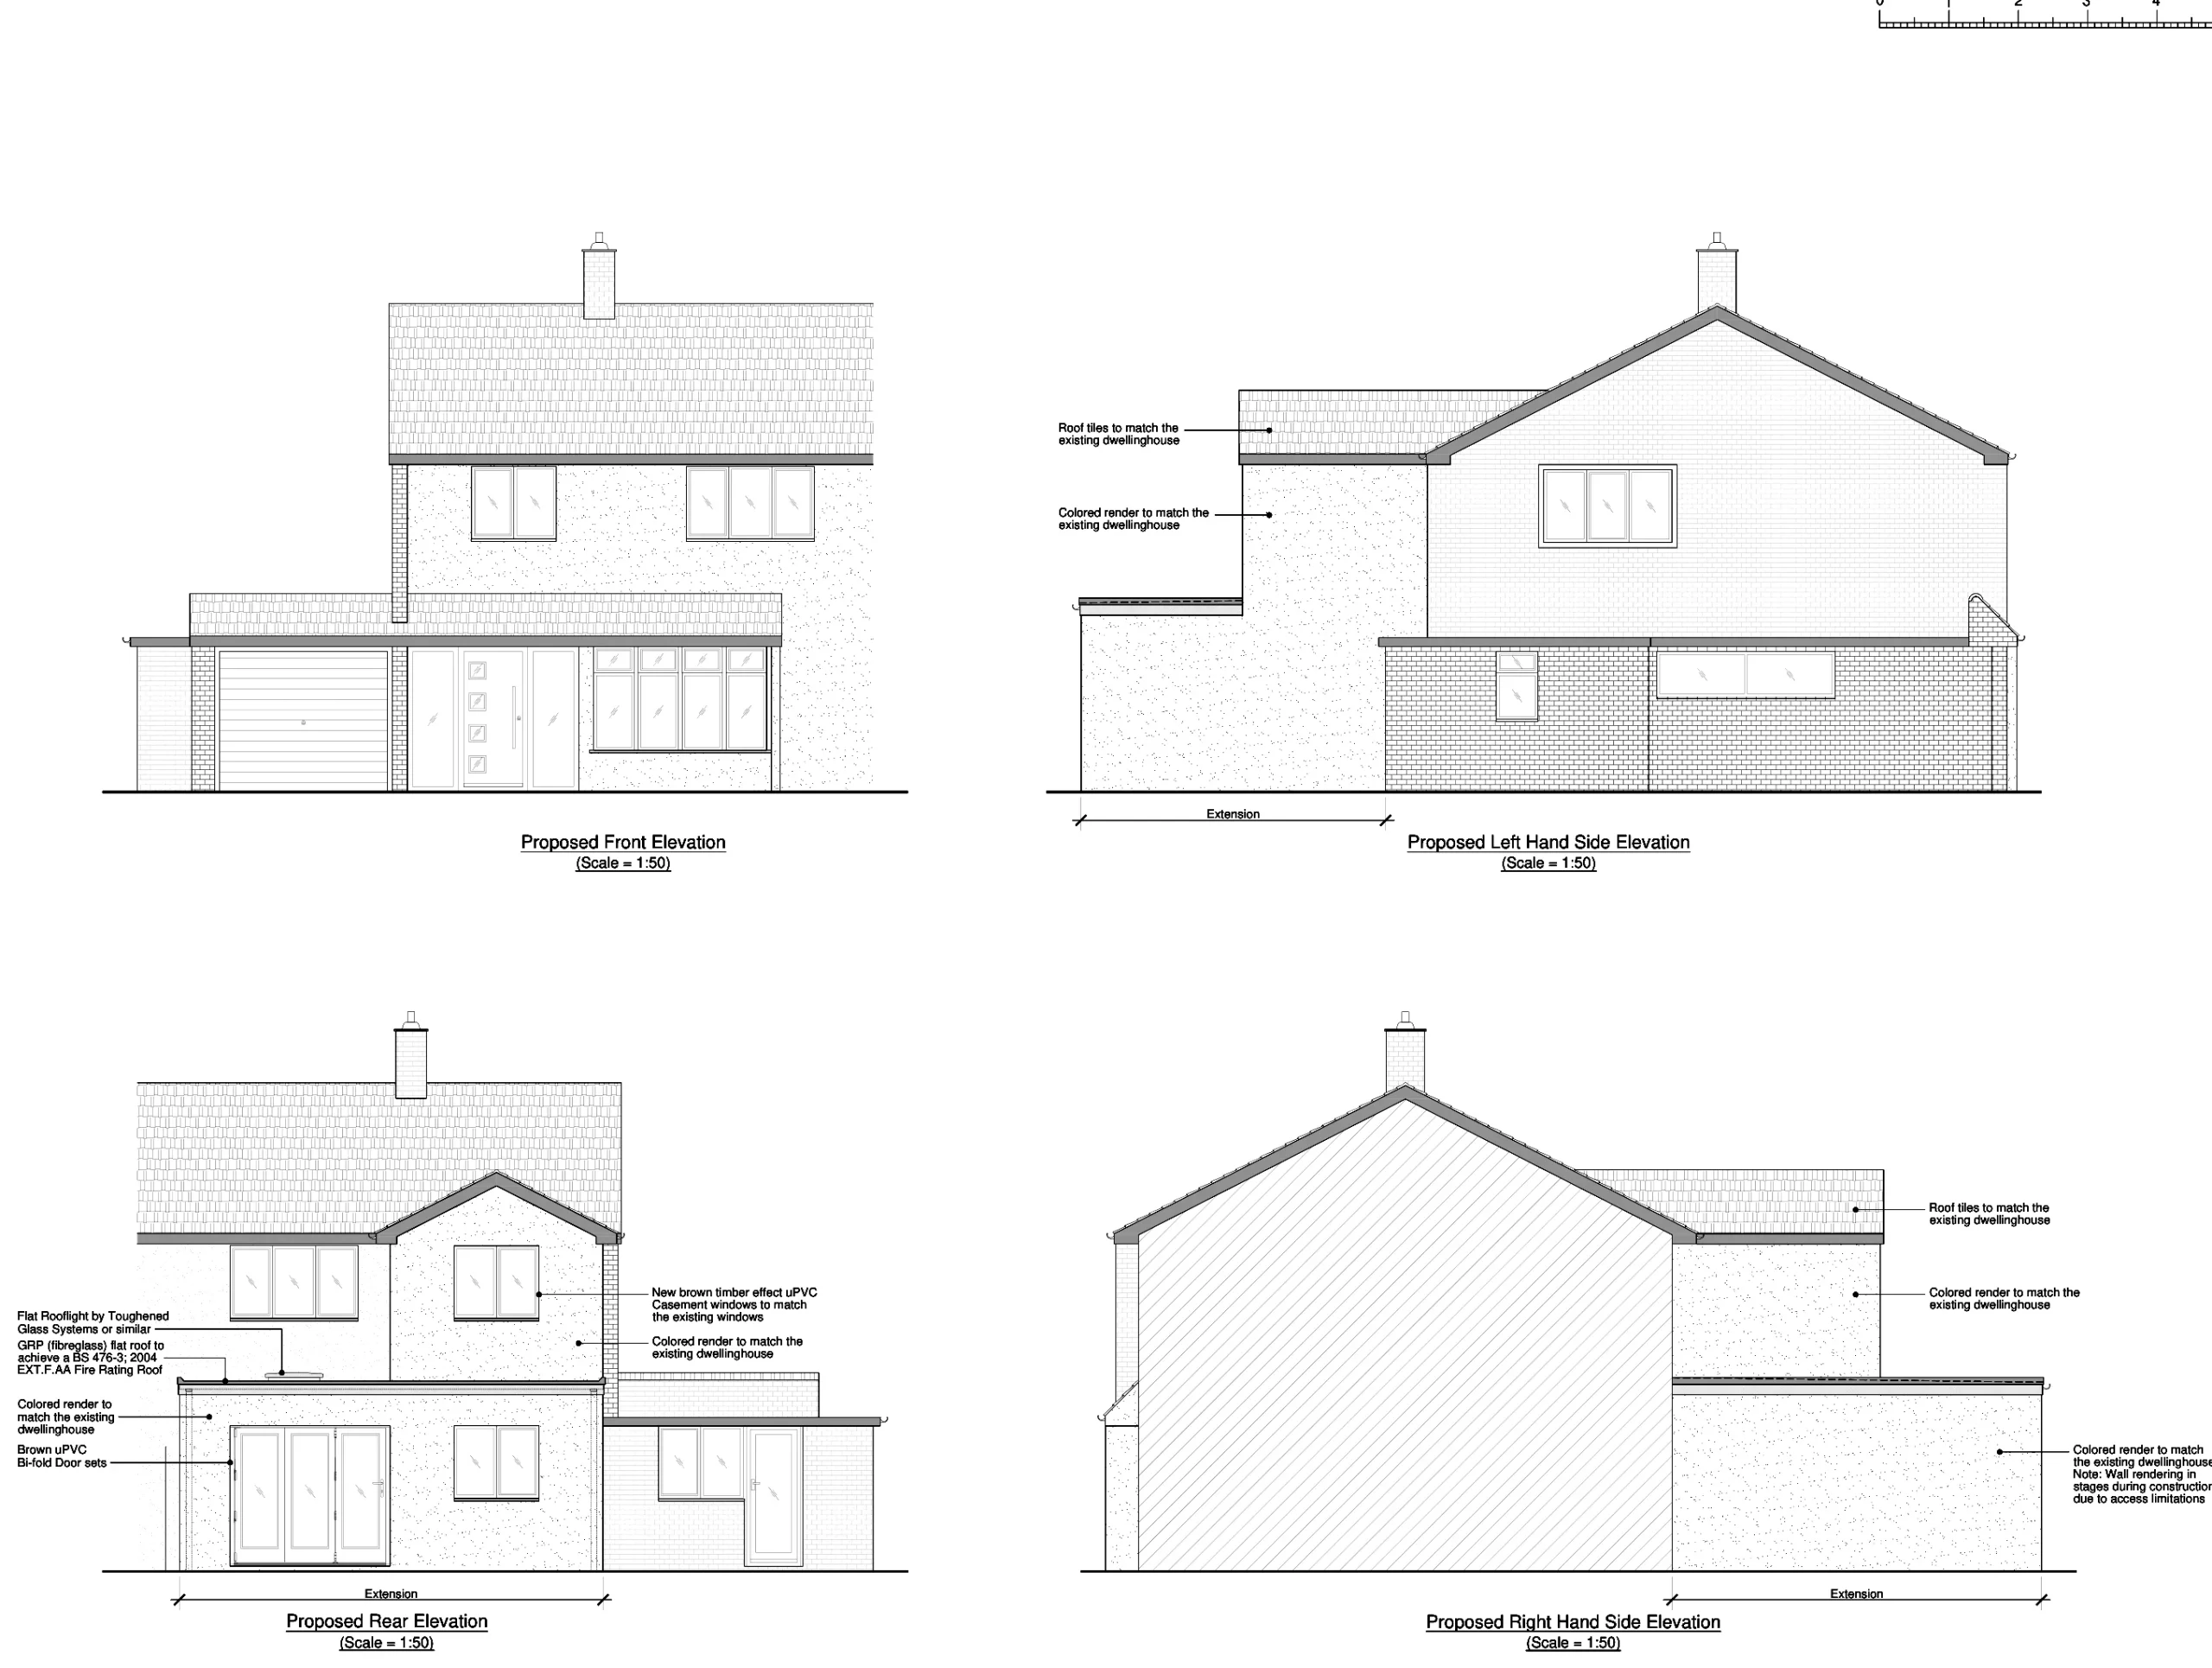
Project 4: Six-Metre Rear Extension
A rear extension with an enlarged kitchen and dining area, rooflights and updated elevations.
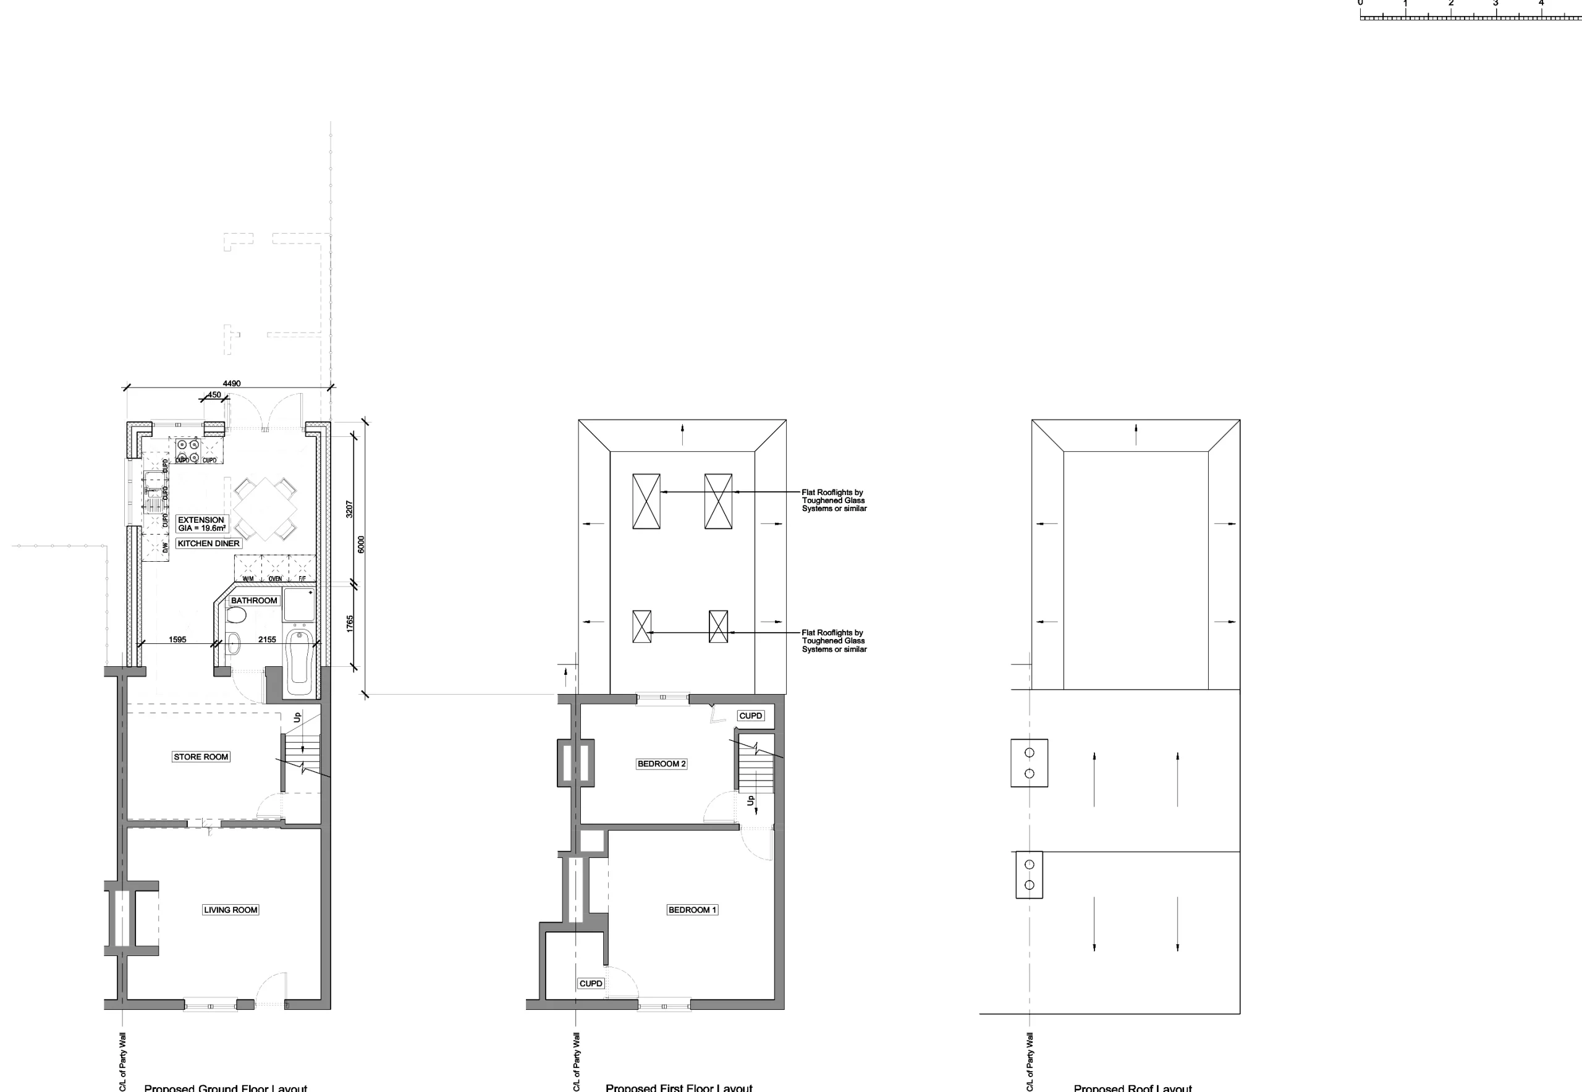
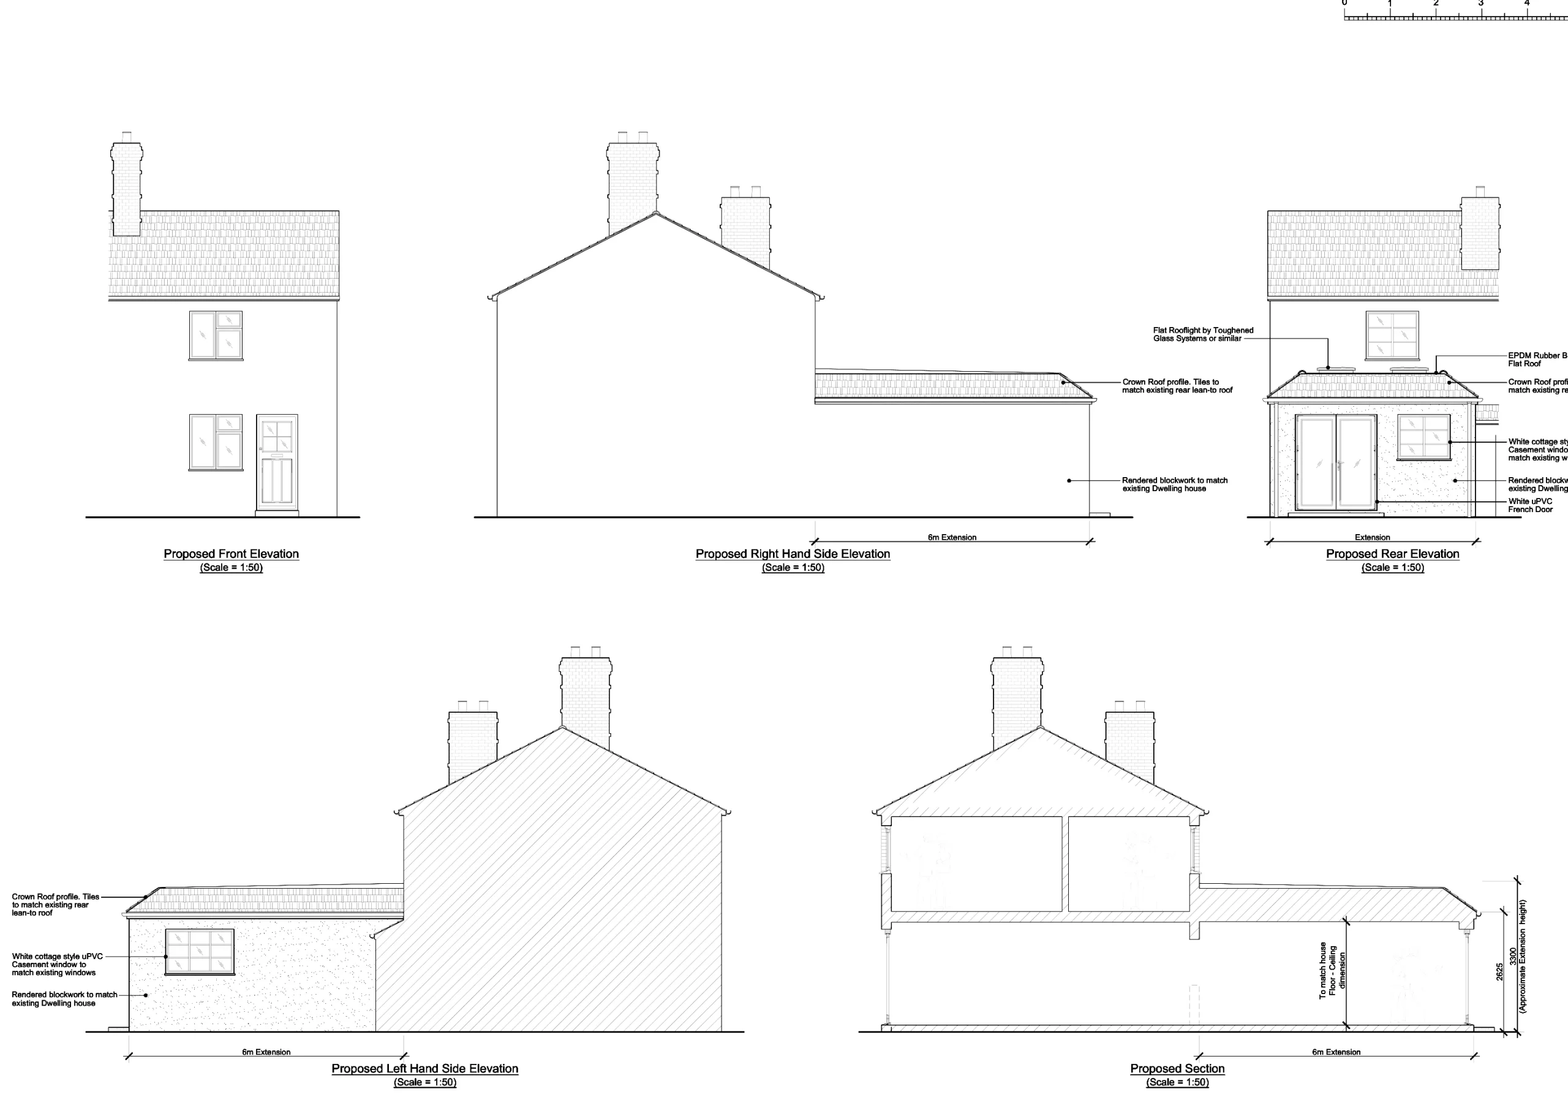
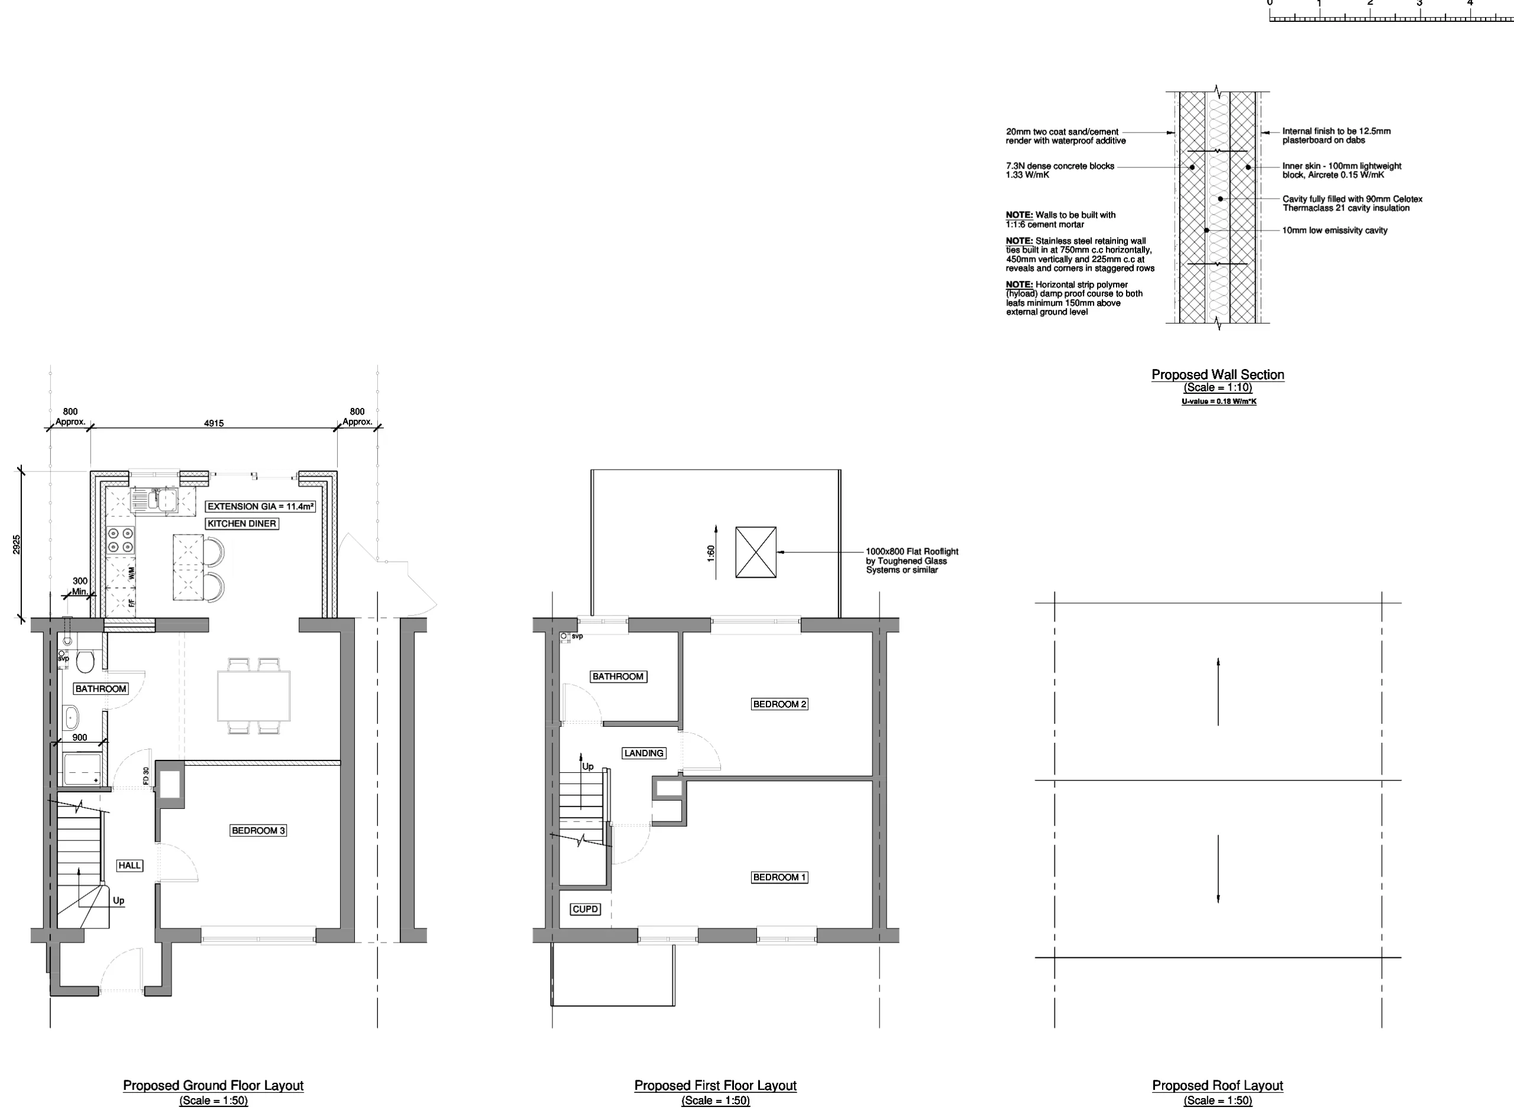
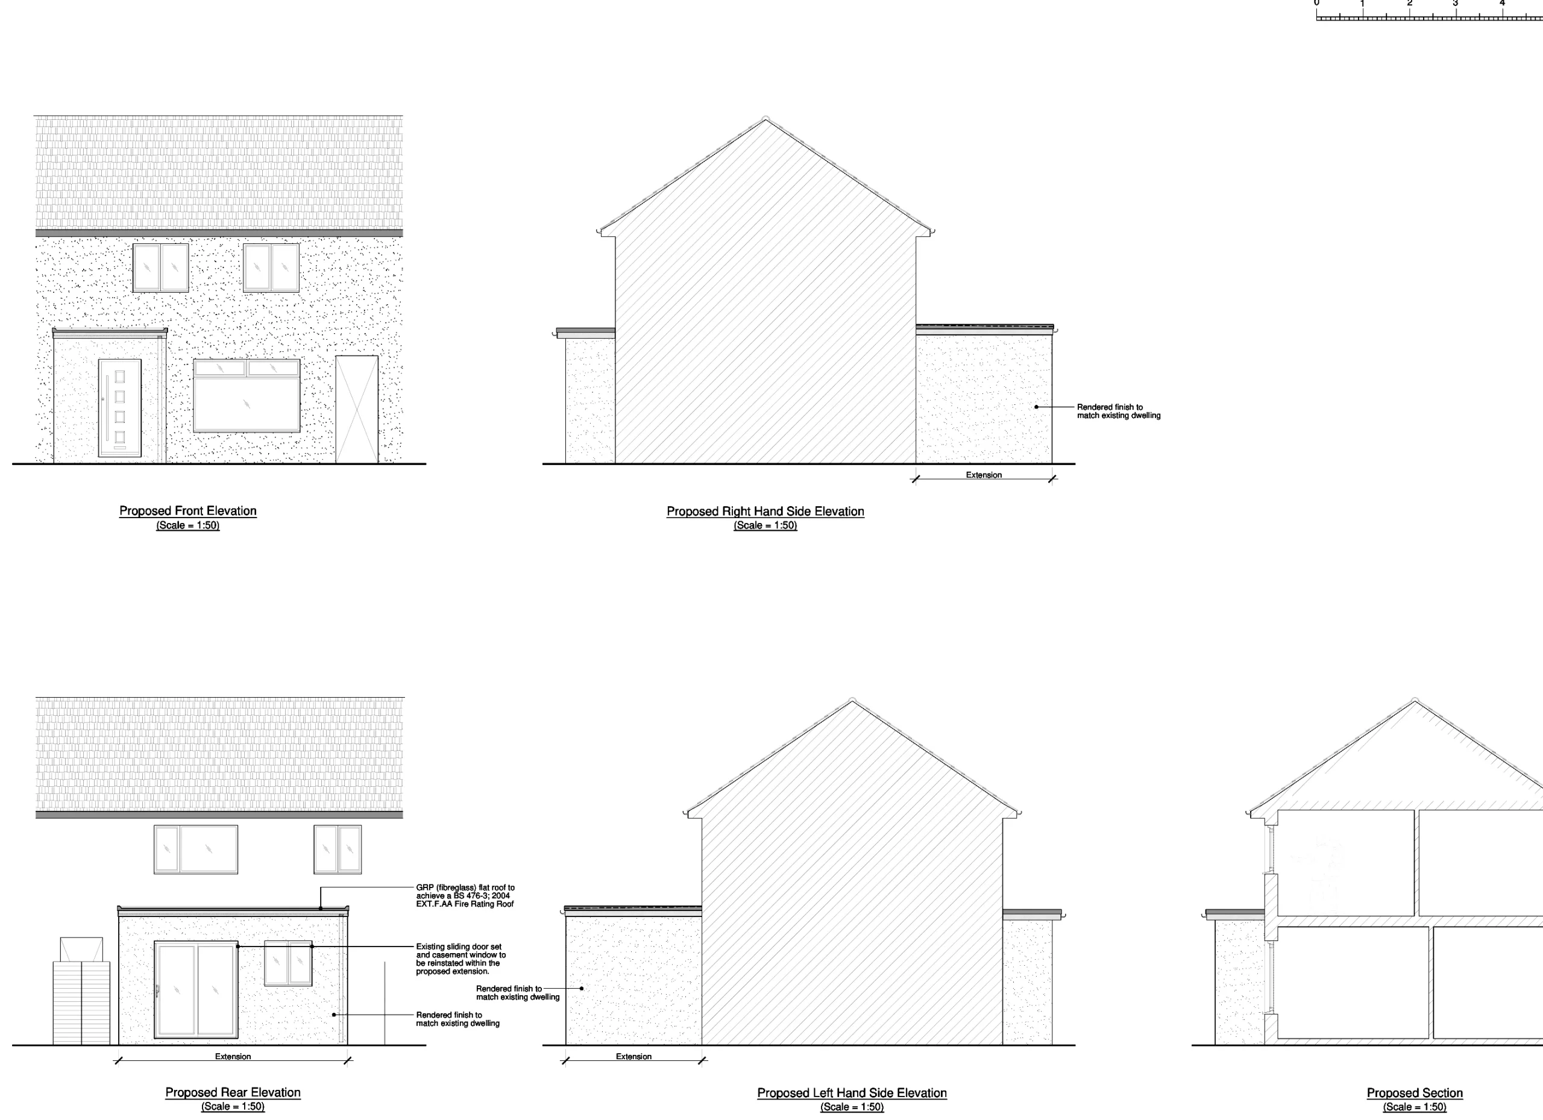
Project 5: Rear Extension and Internal Remodelling
A proposed rear kitchen-dining extension, porch alterations and internal reconfiguration.
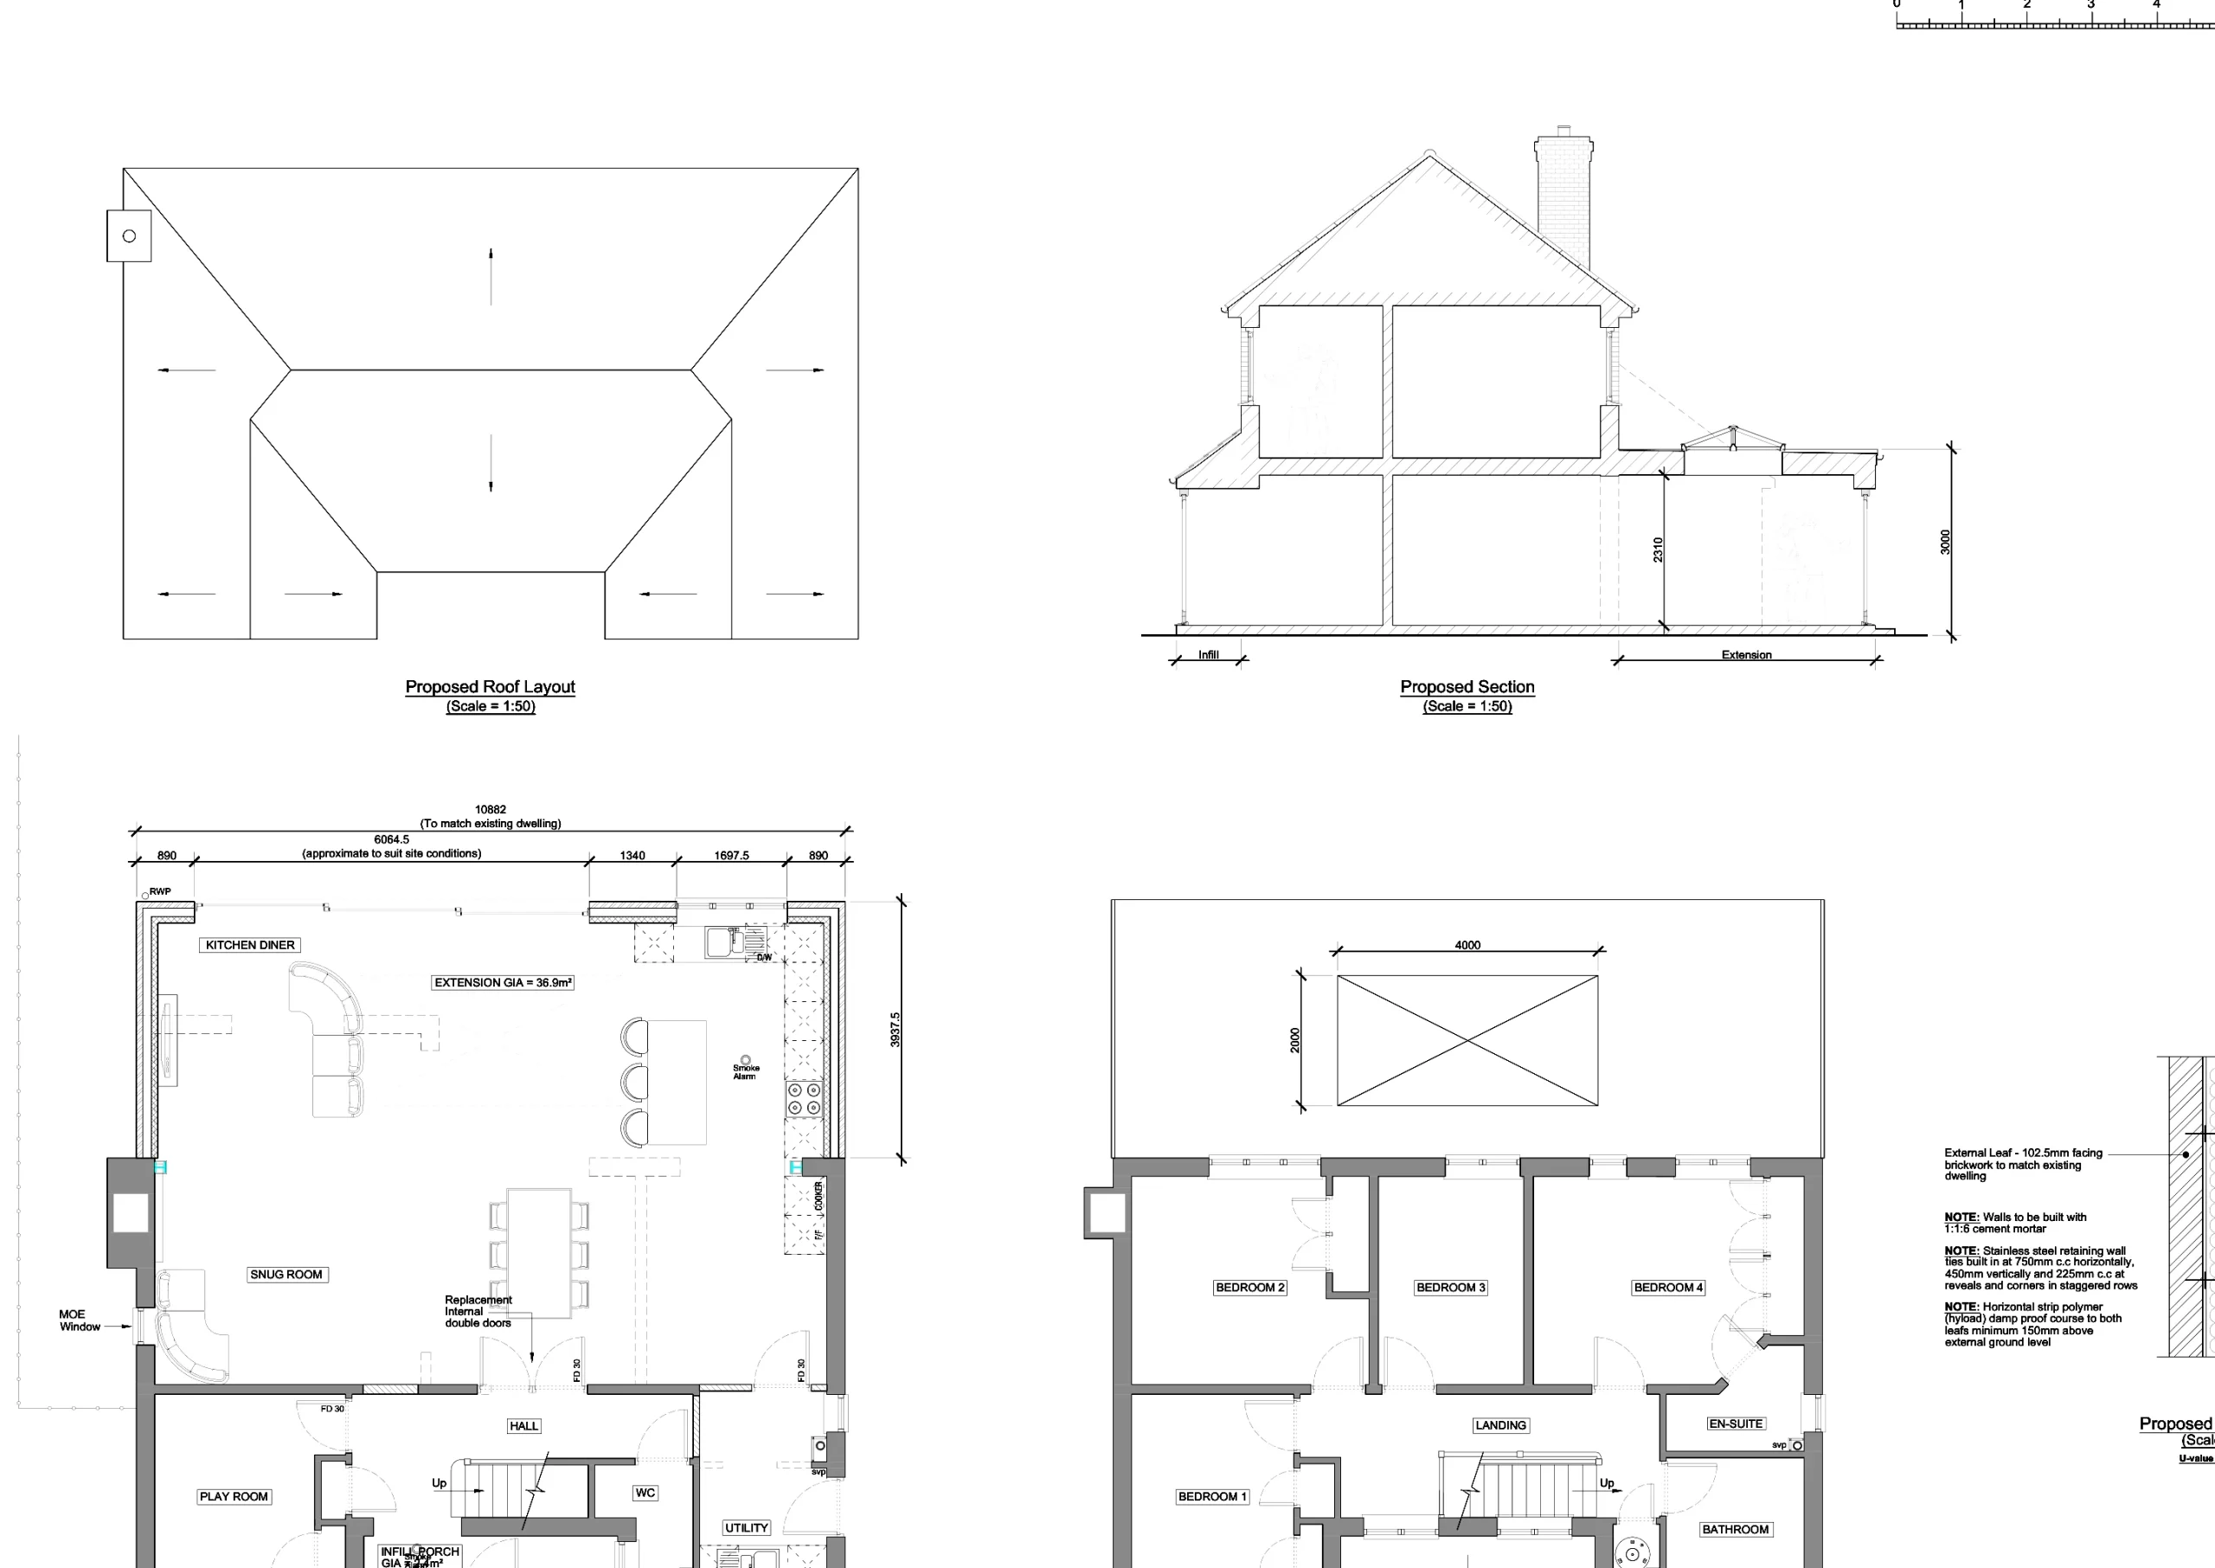
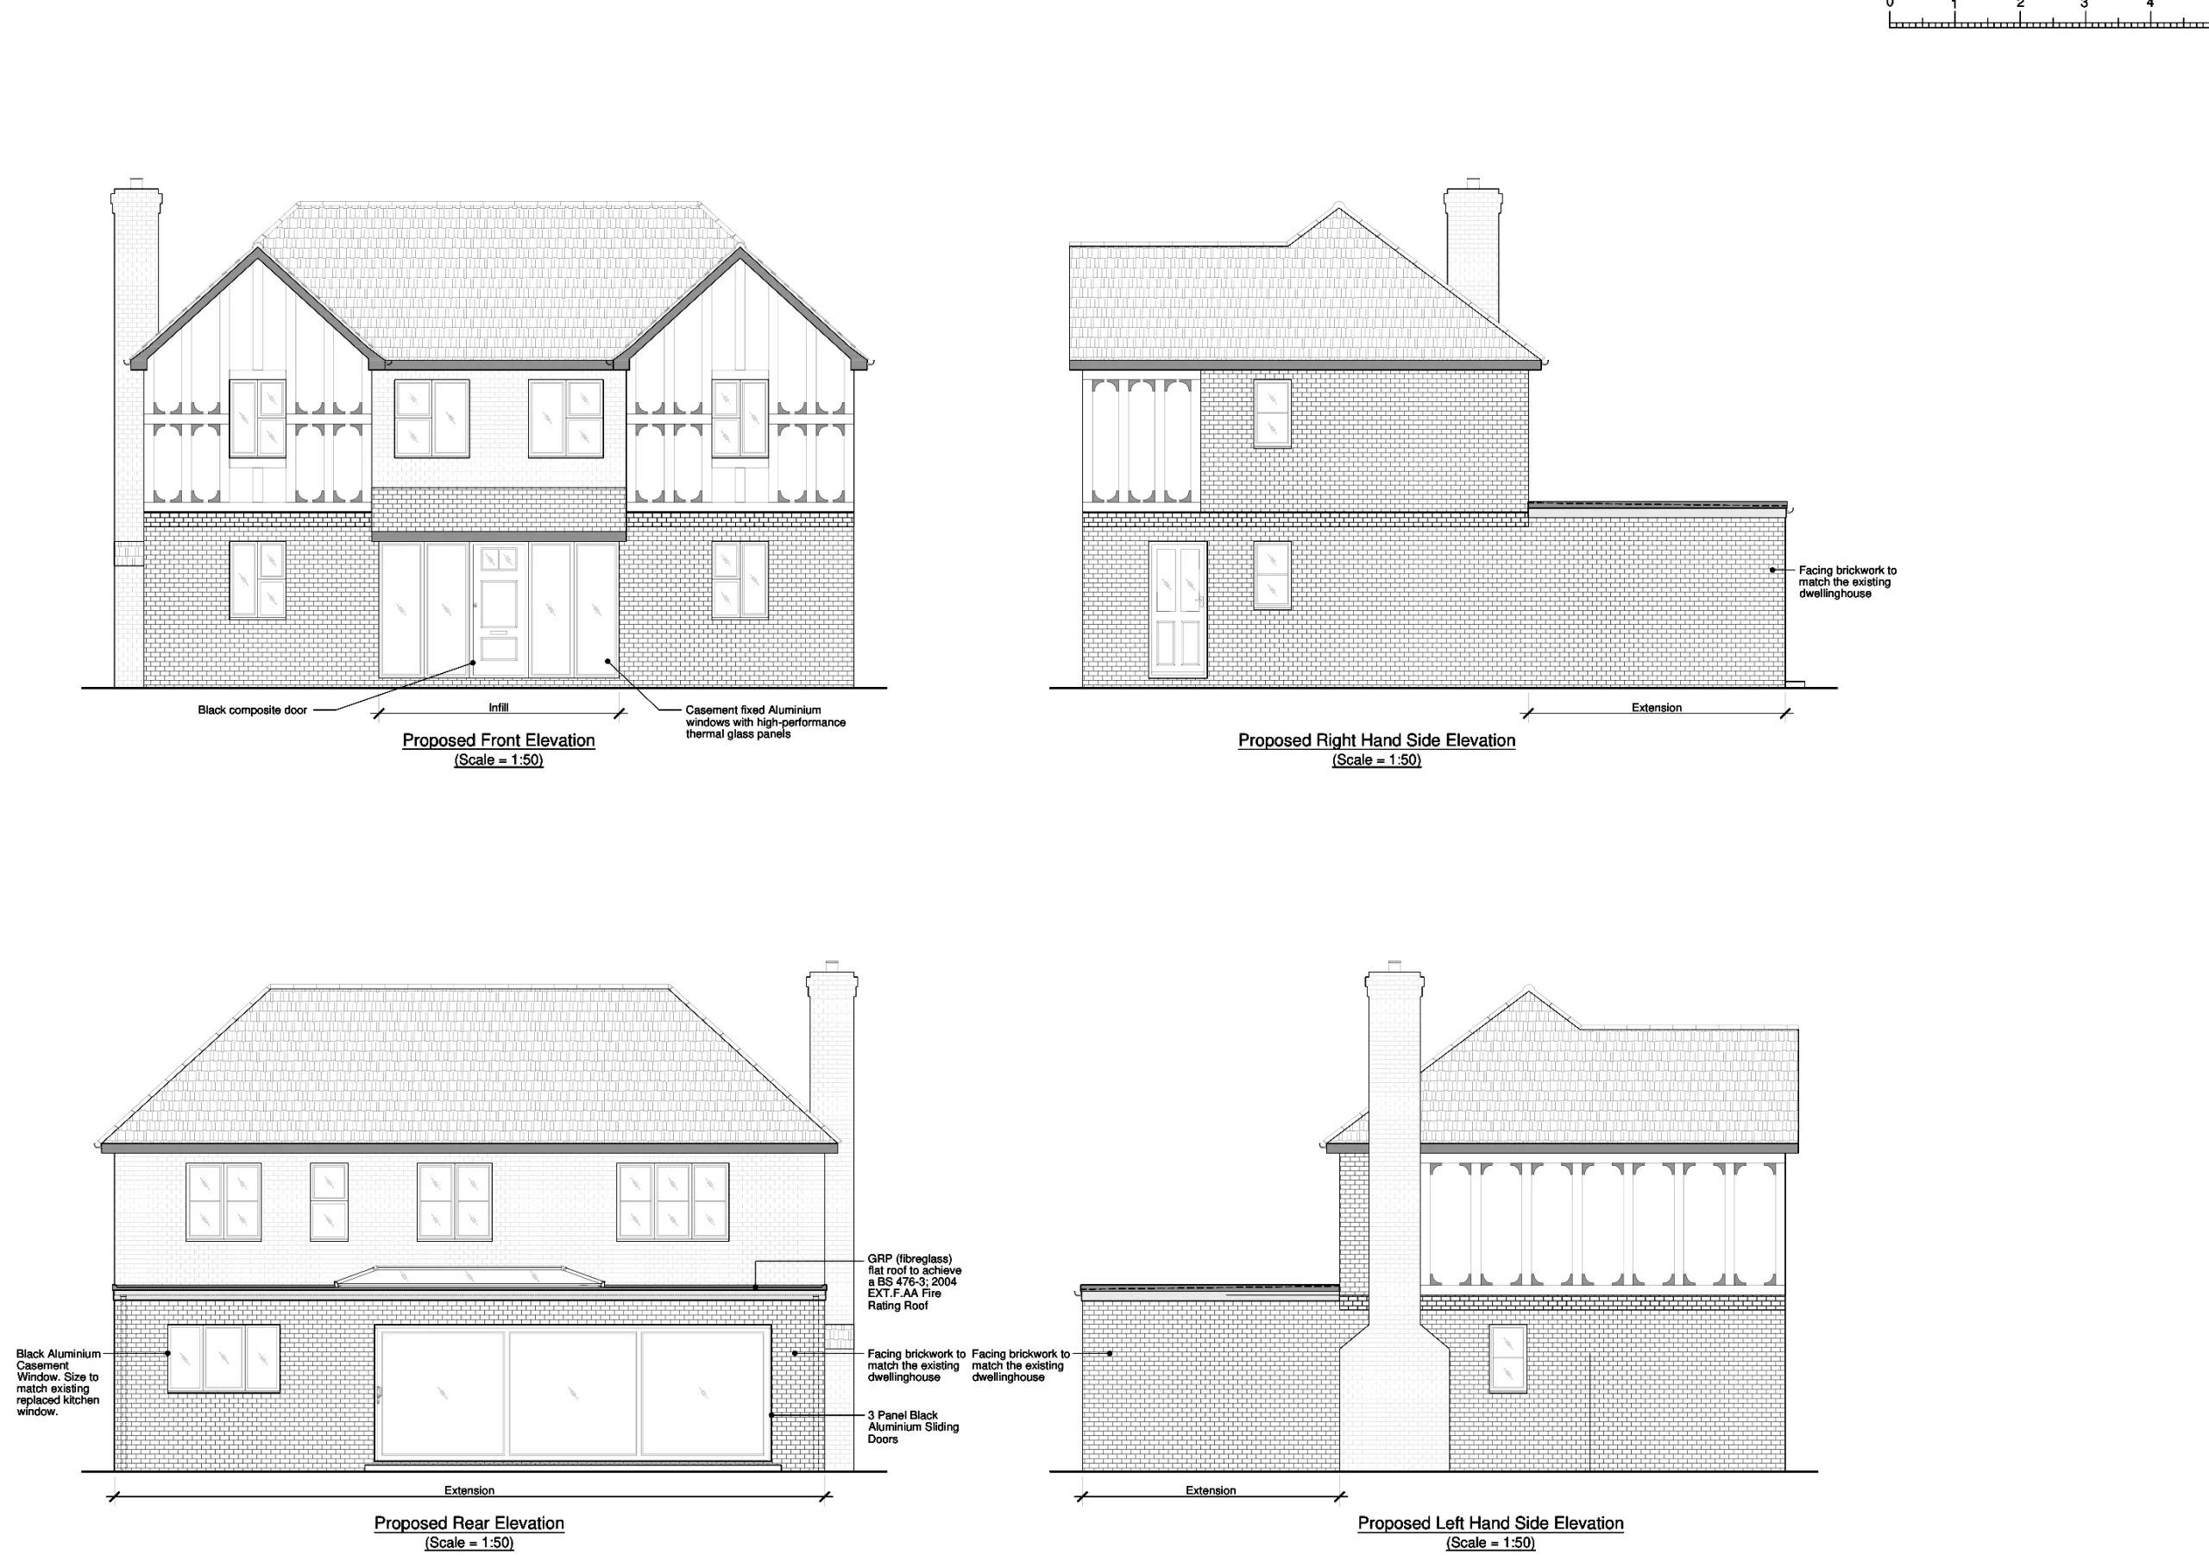
Project 6: House Extension and External Remodelling
A residential extension design showing proposed layouts and updated external finishes.
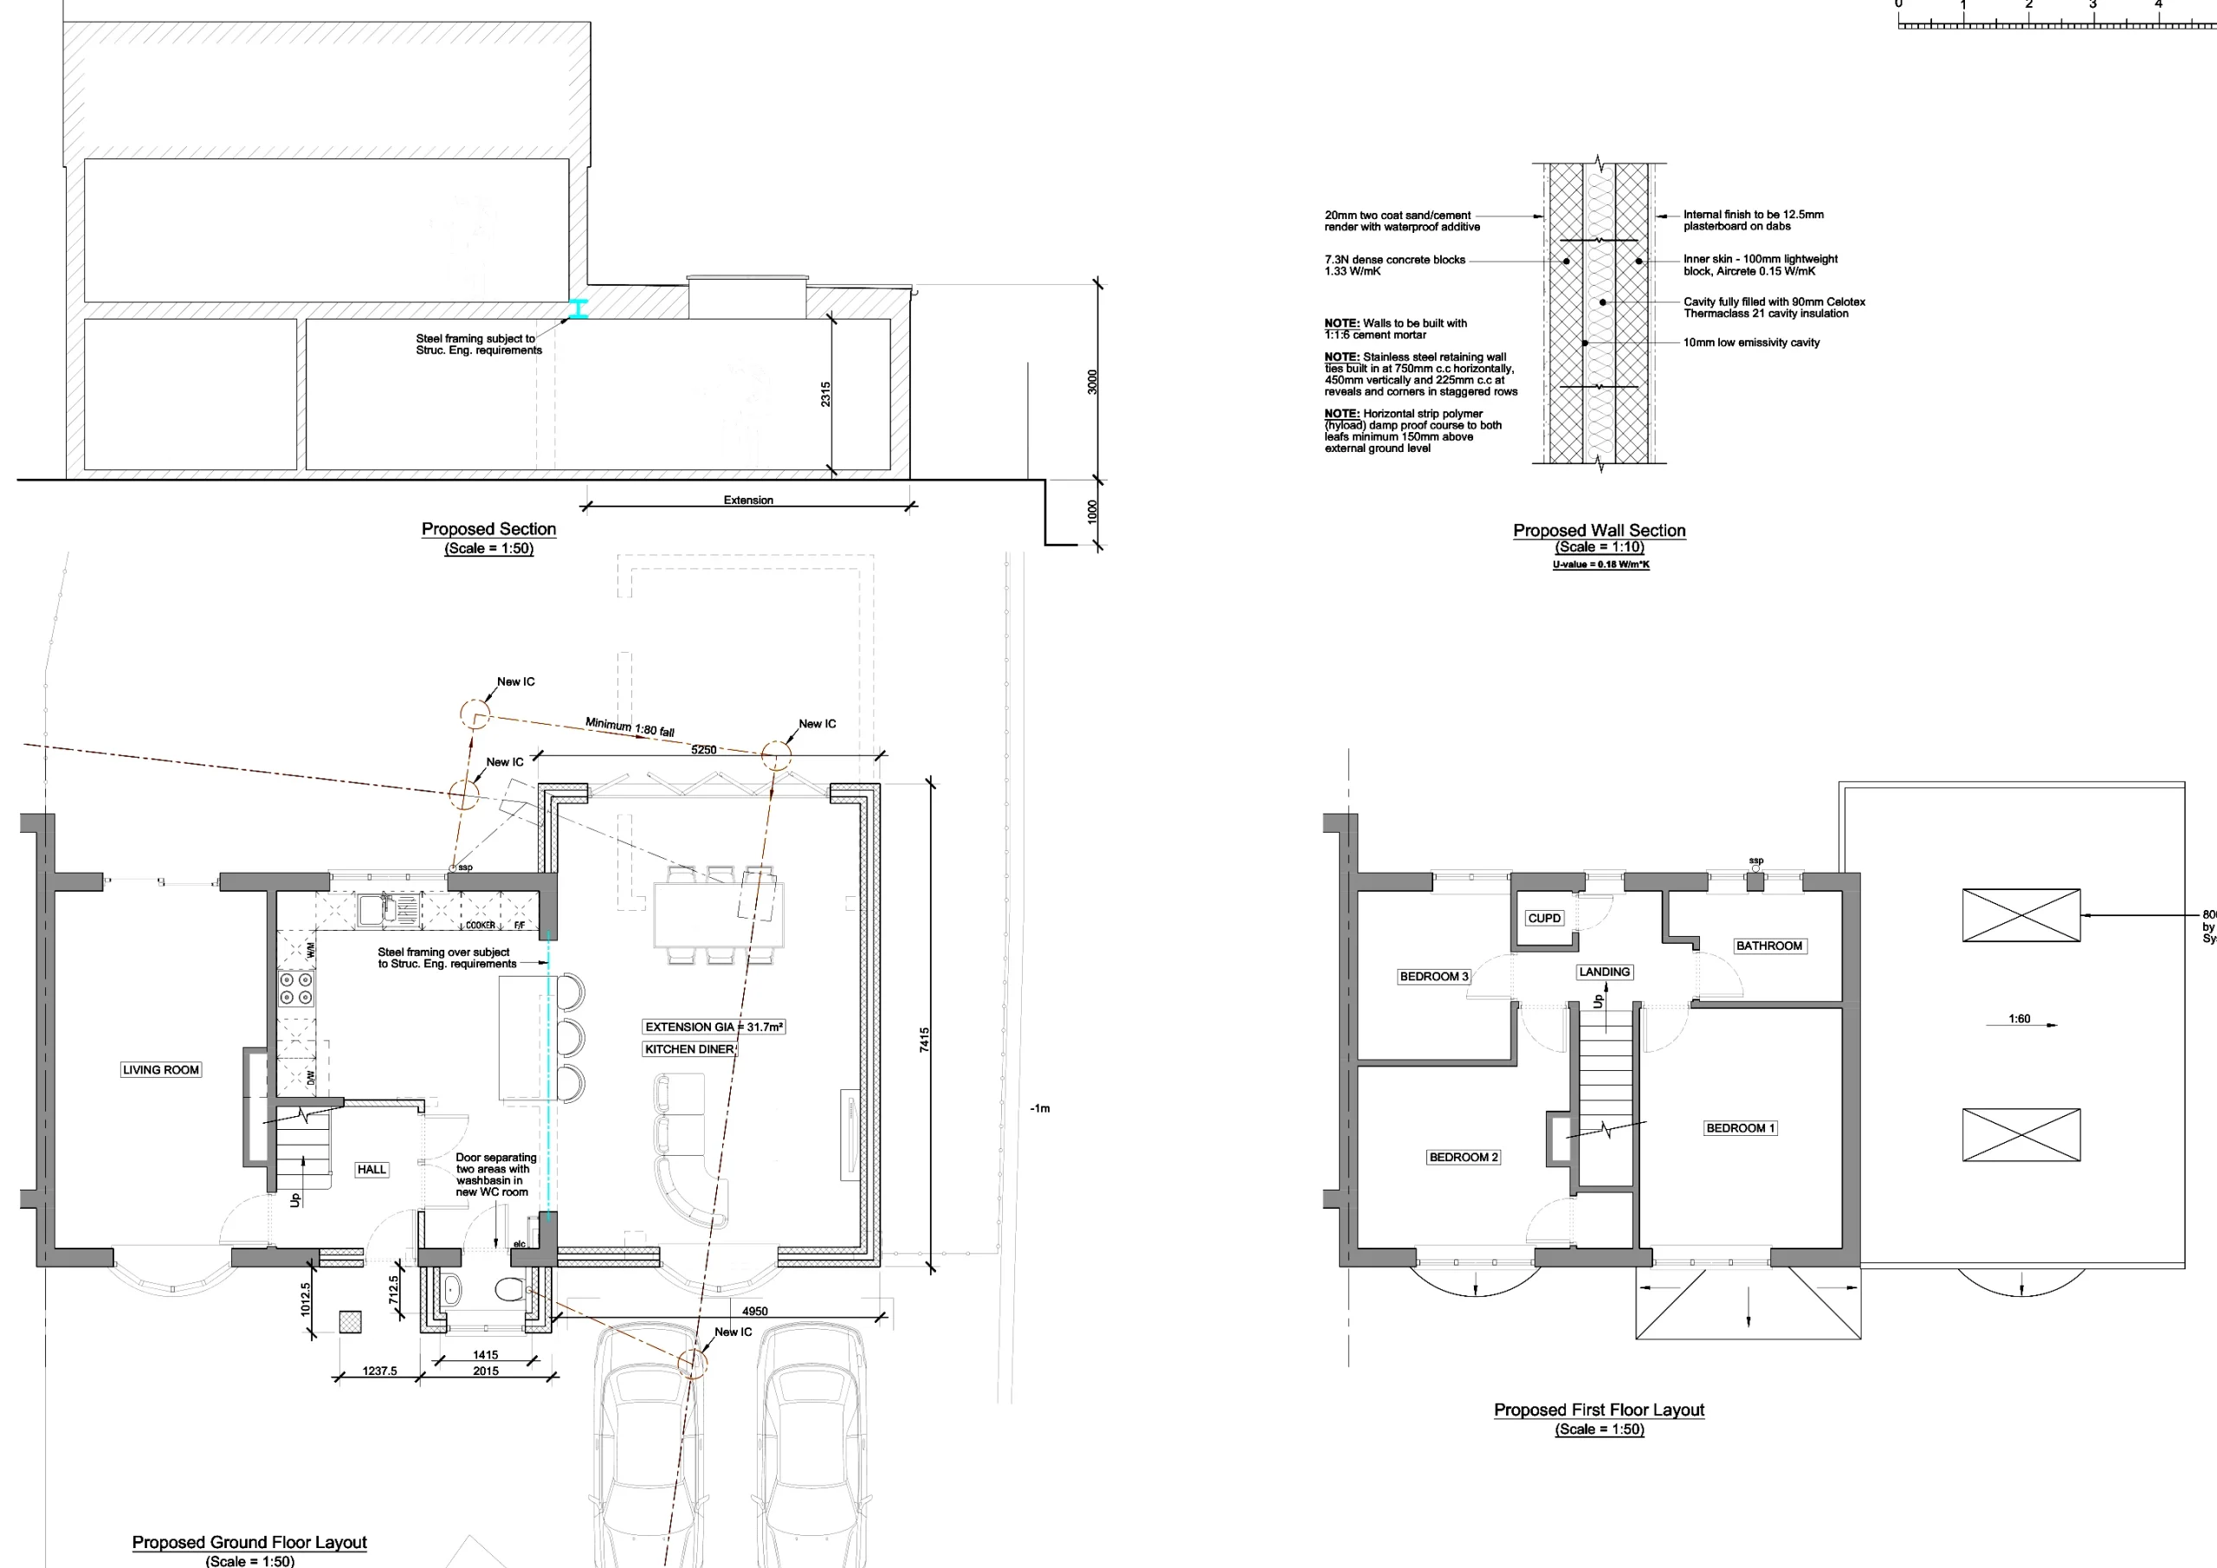
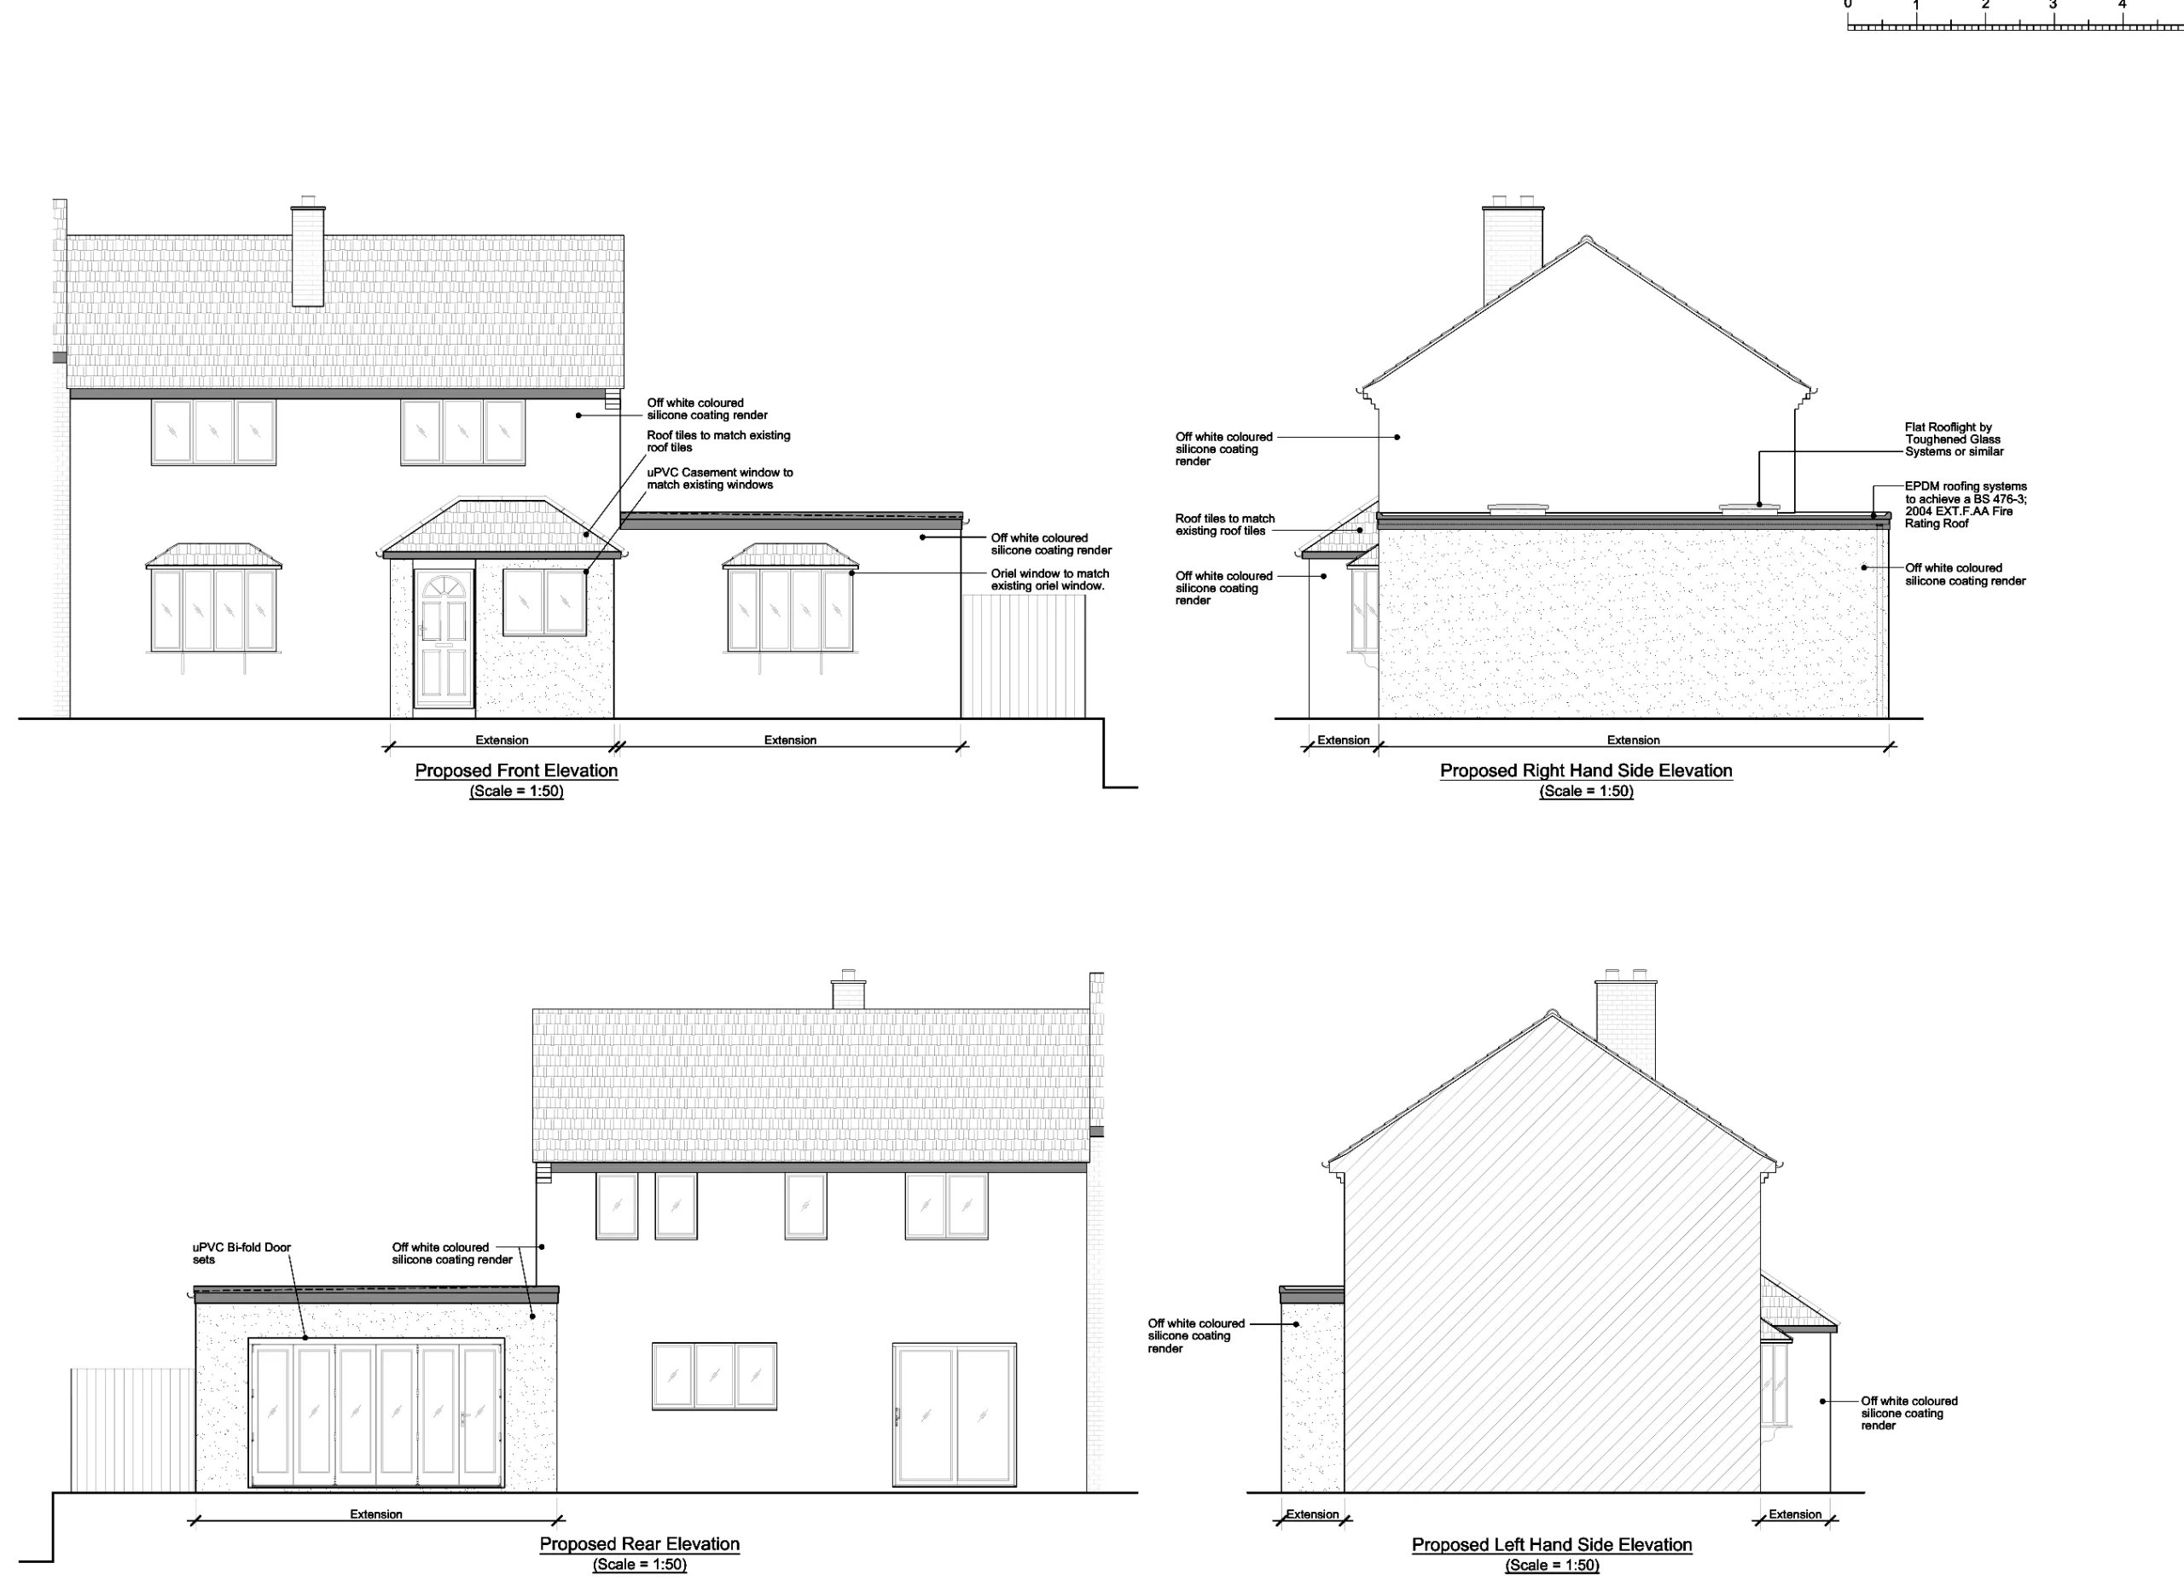
Project 7: Porch Enclosure and Internal Alterations
Proposed entrance improvements and associated internal layout changes.
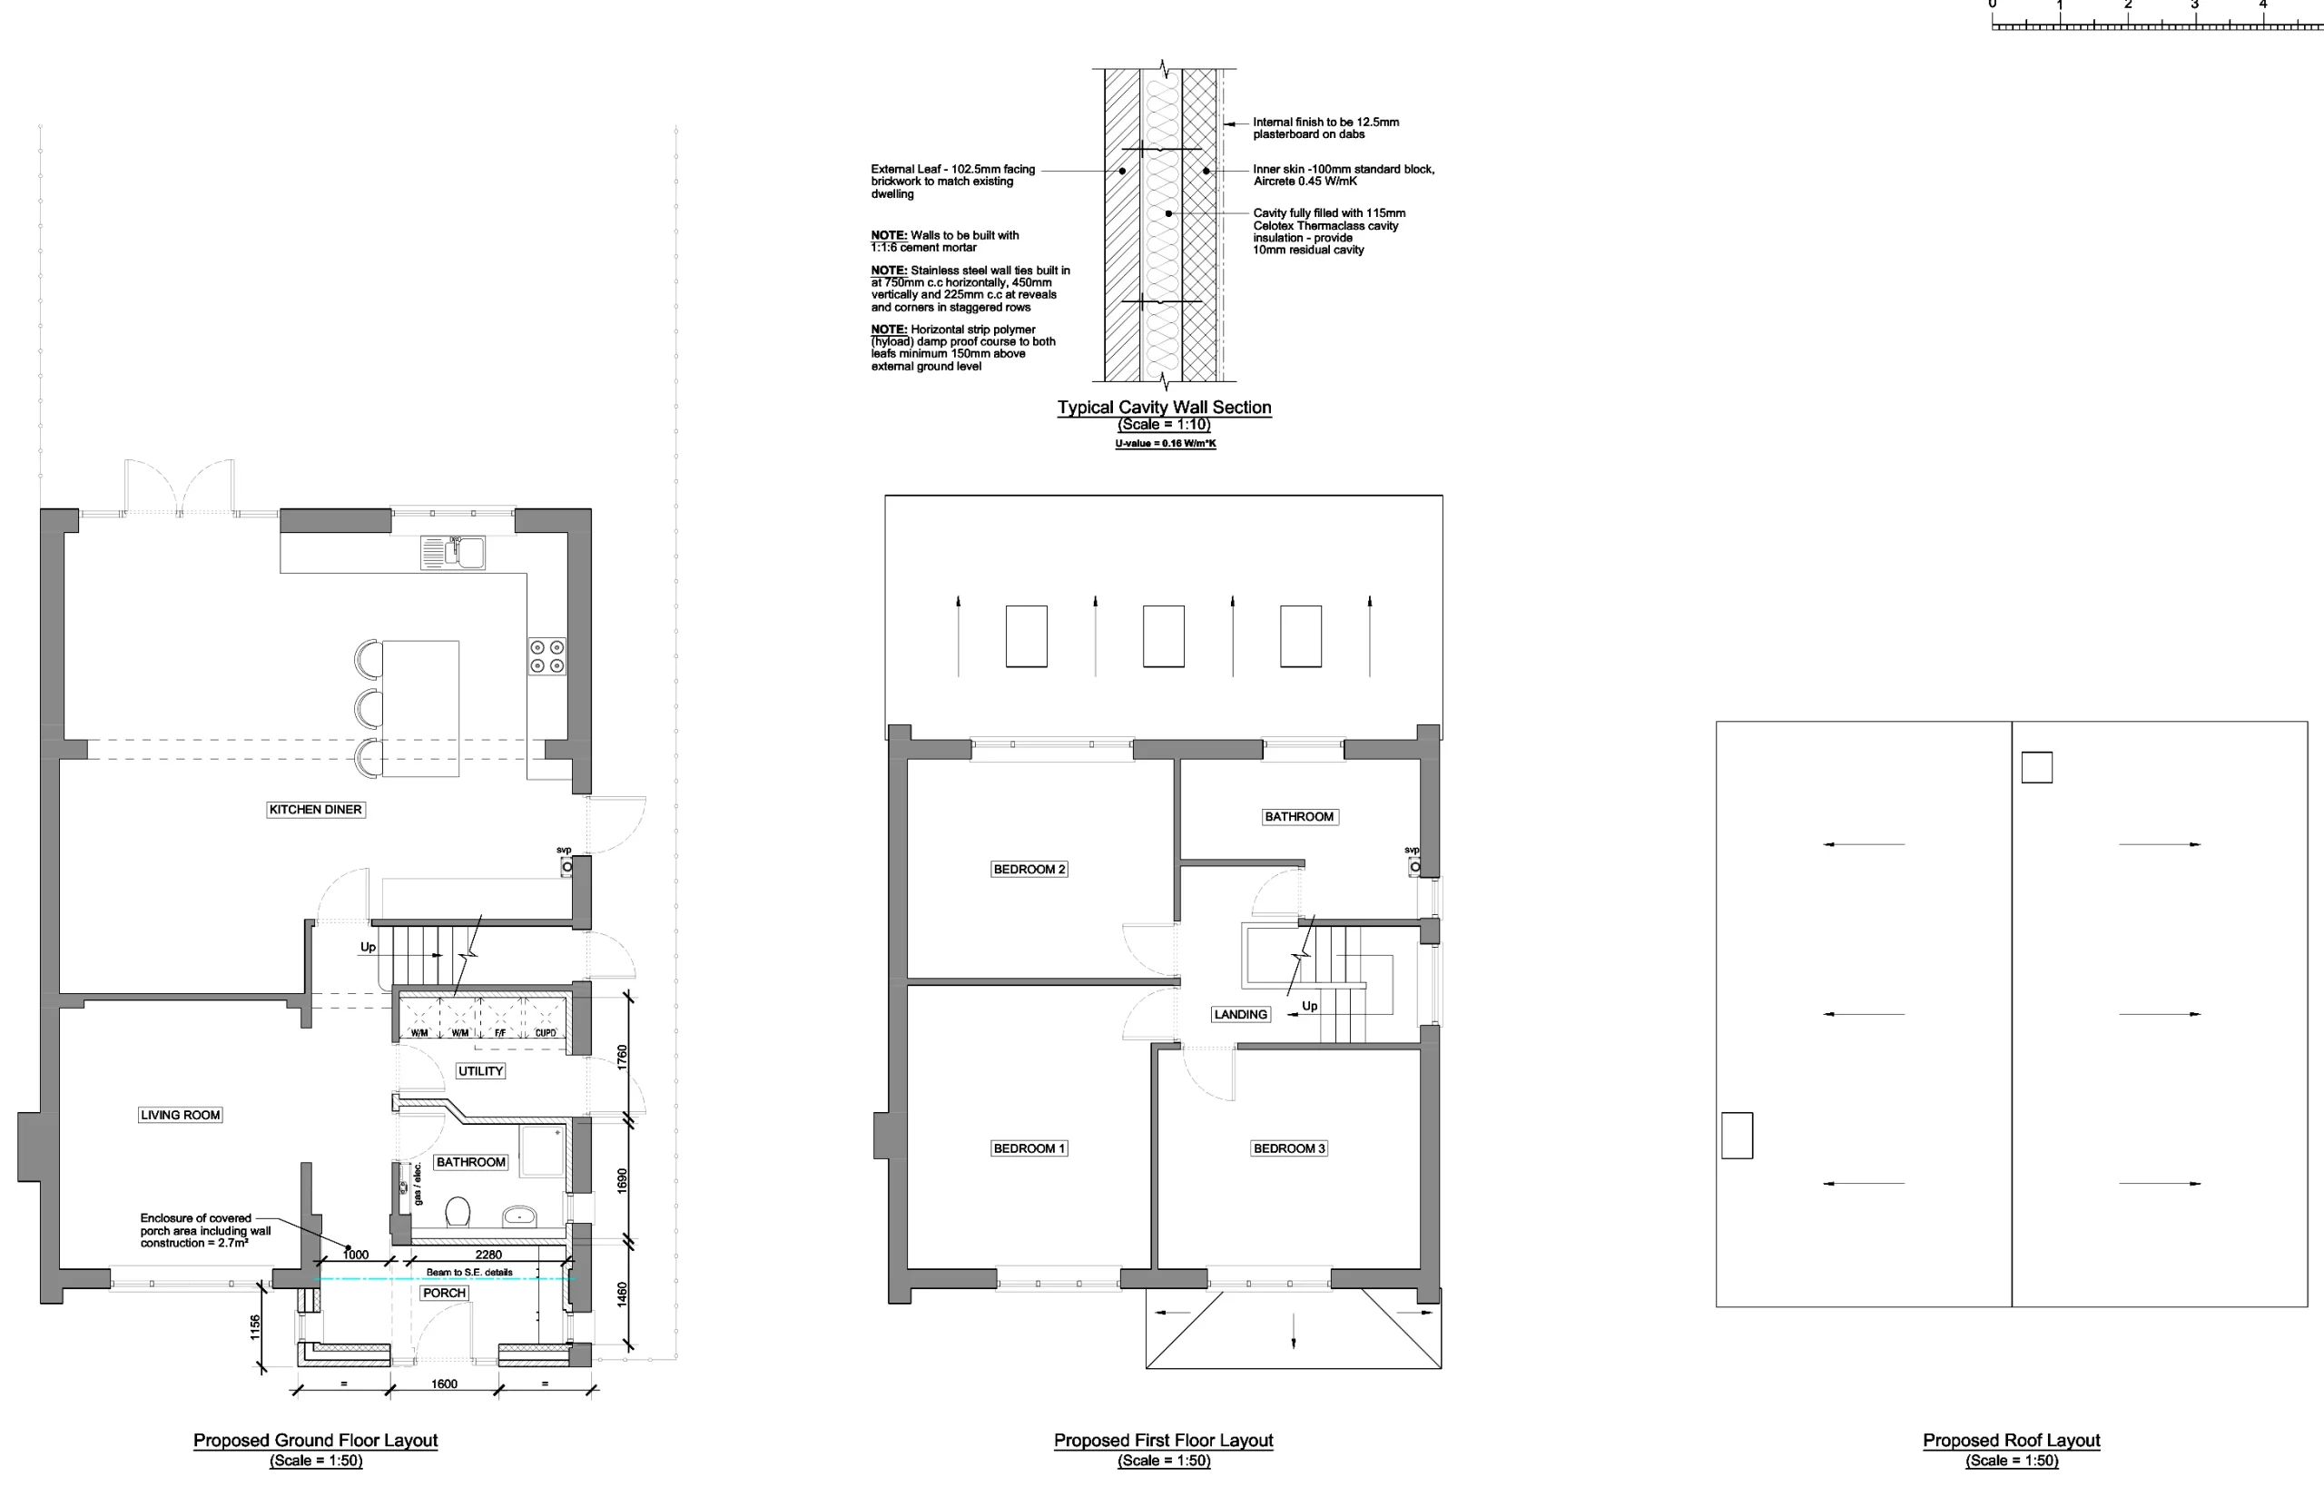
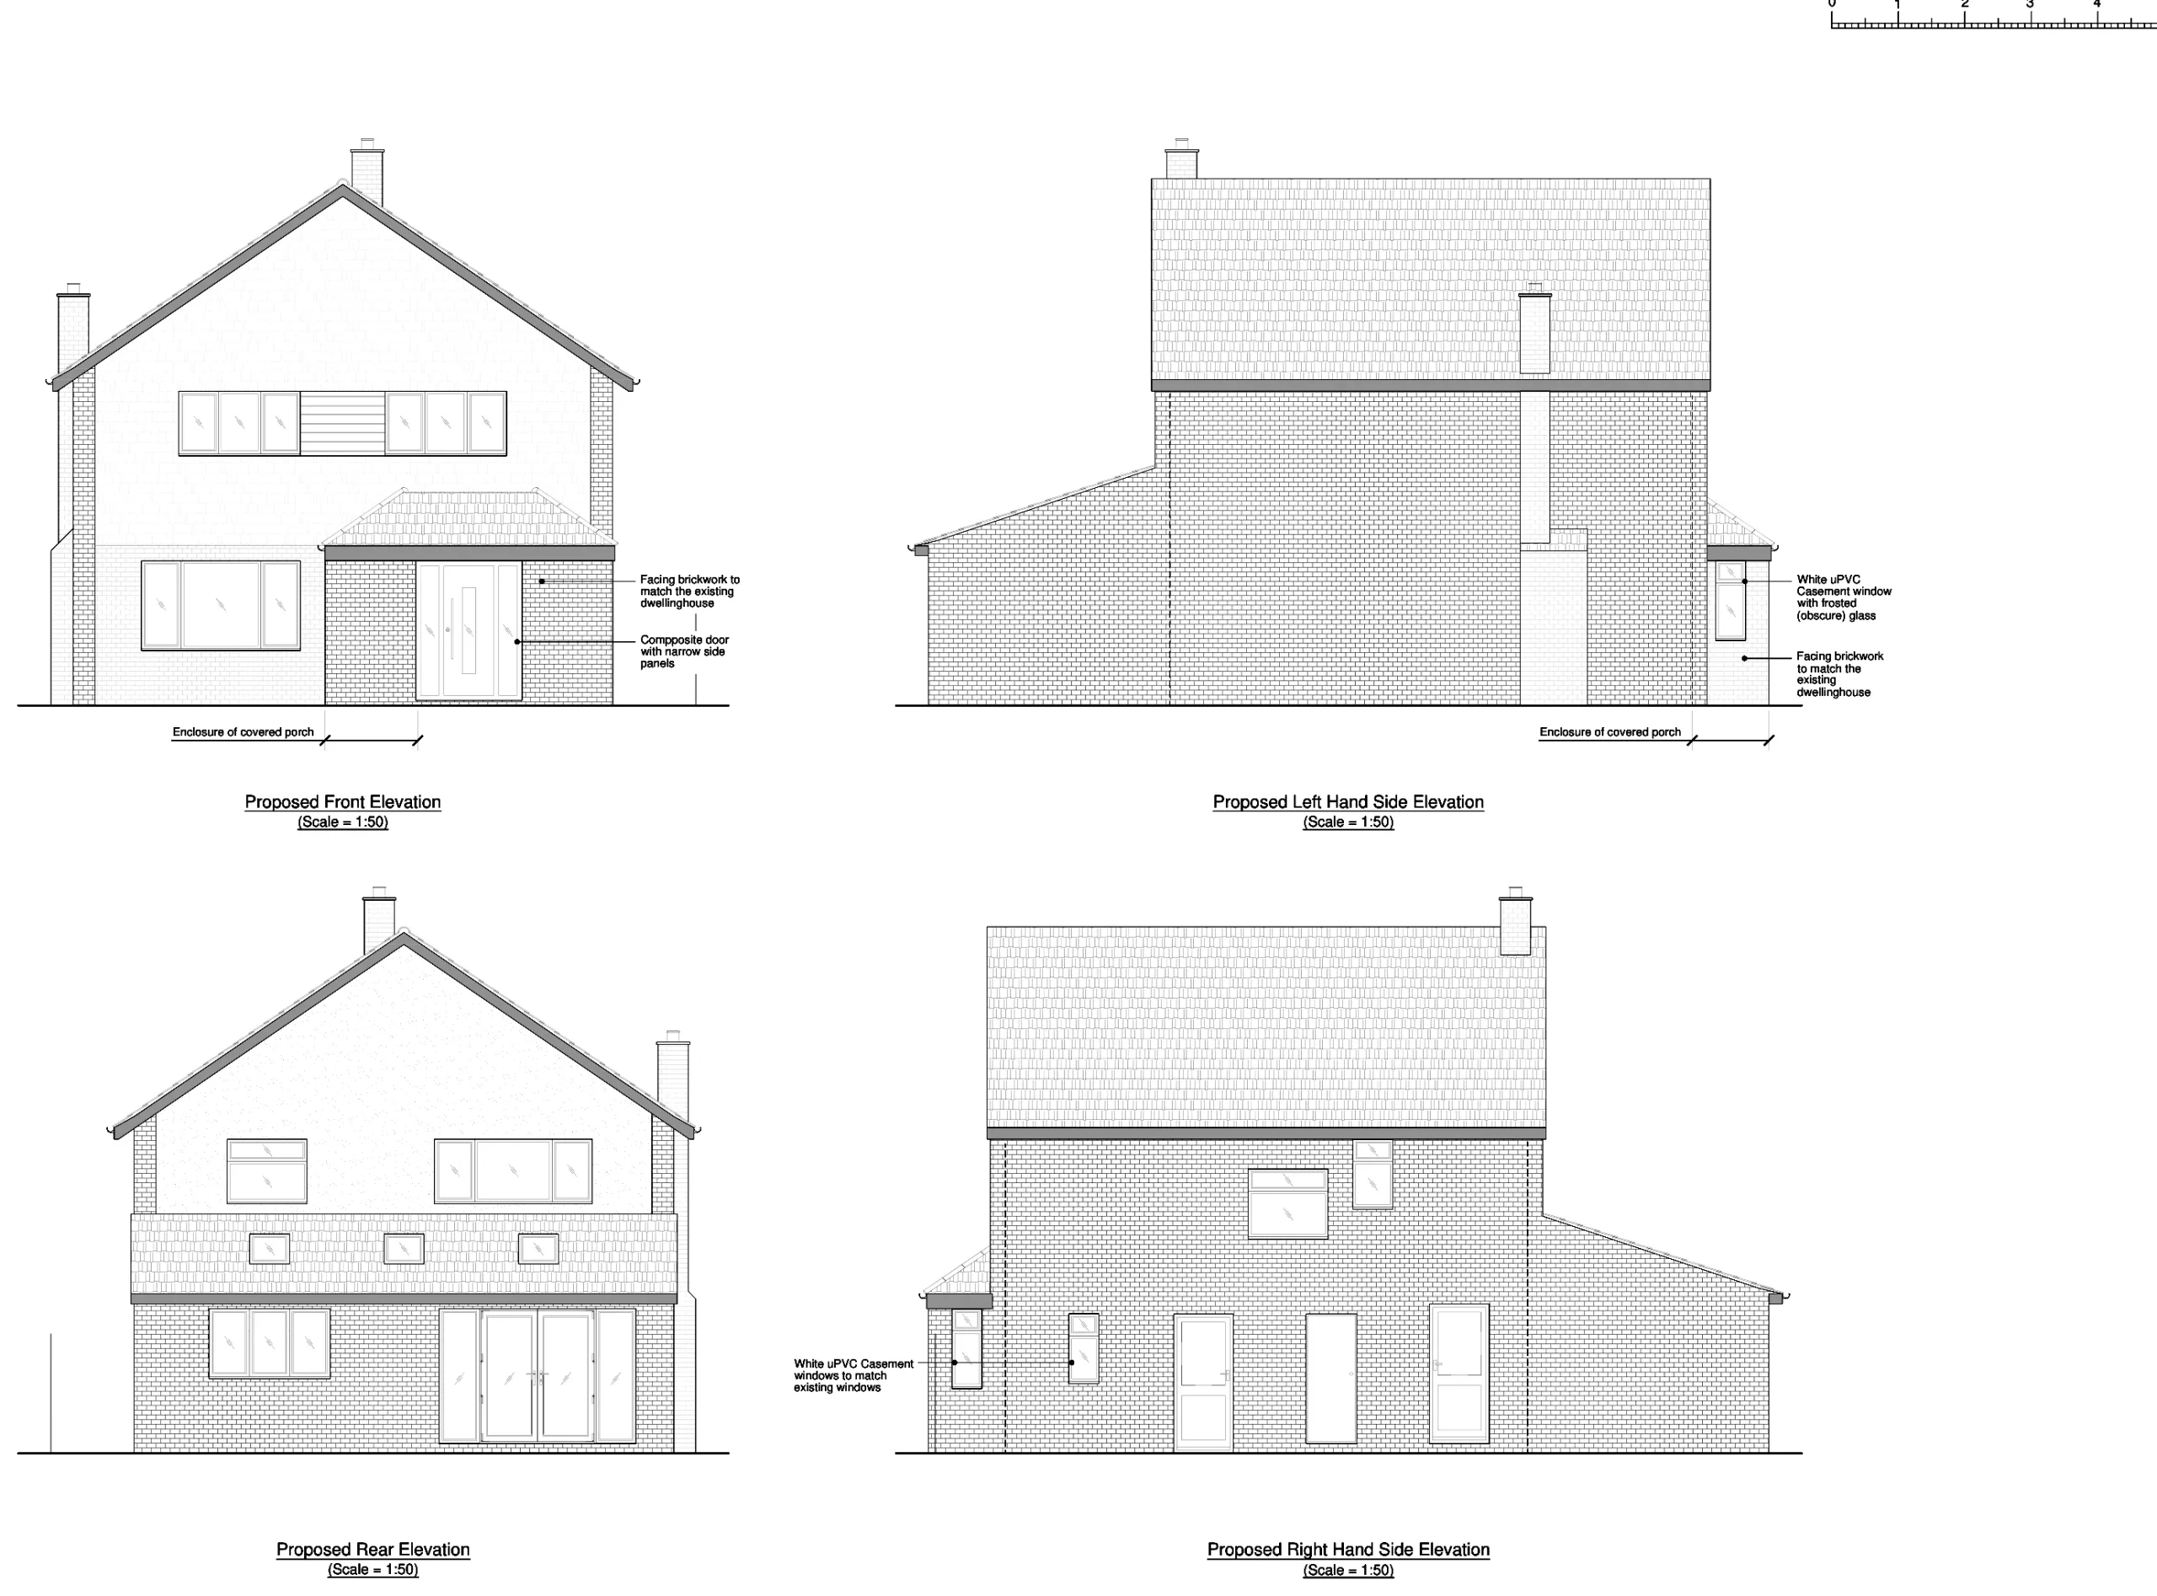
Project 8: House Extension and Loft Alterations
A proposed residential extension scheme with associated roof and elevation changes.
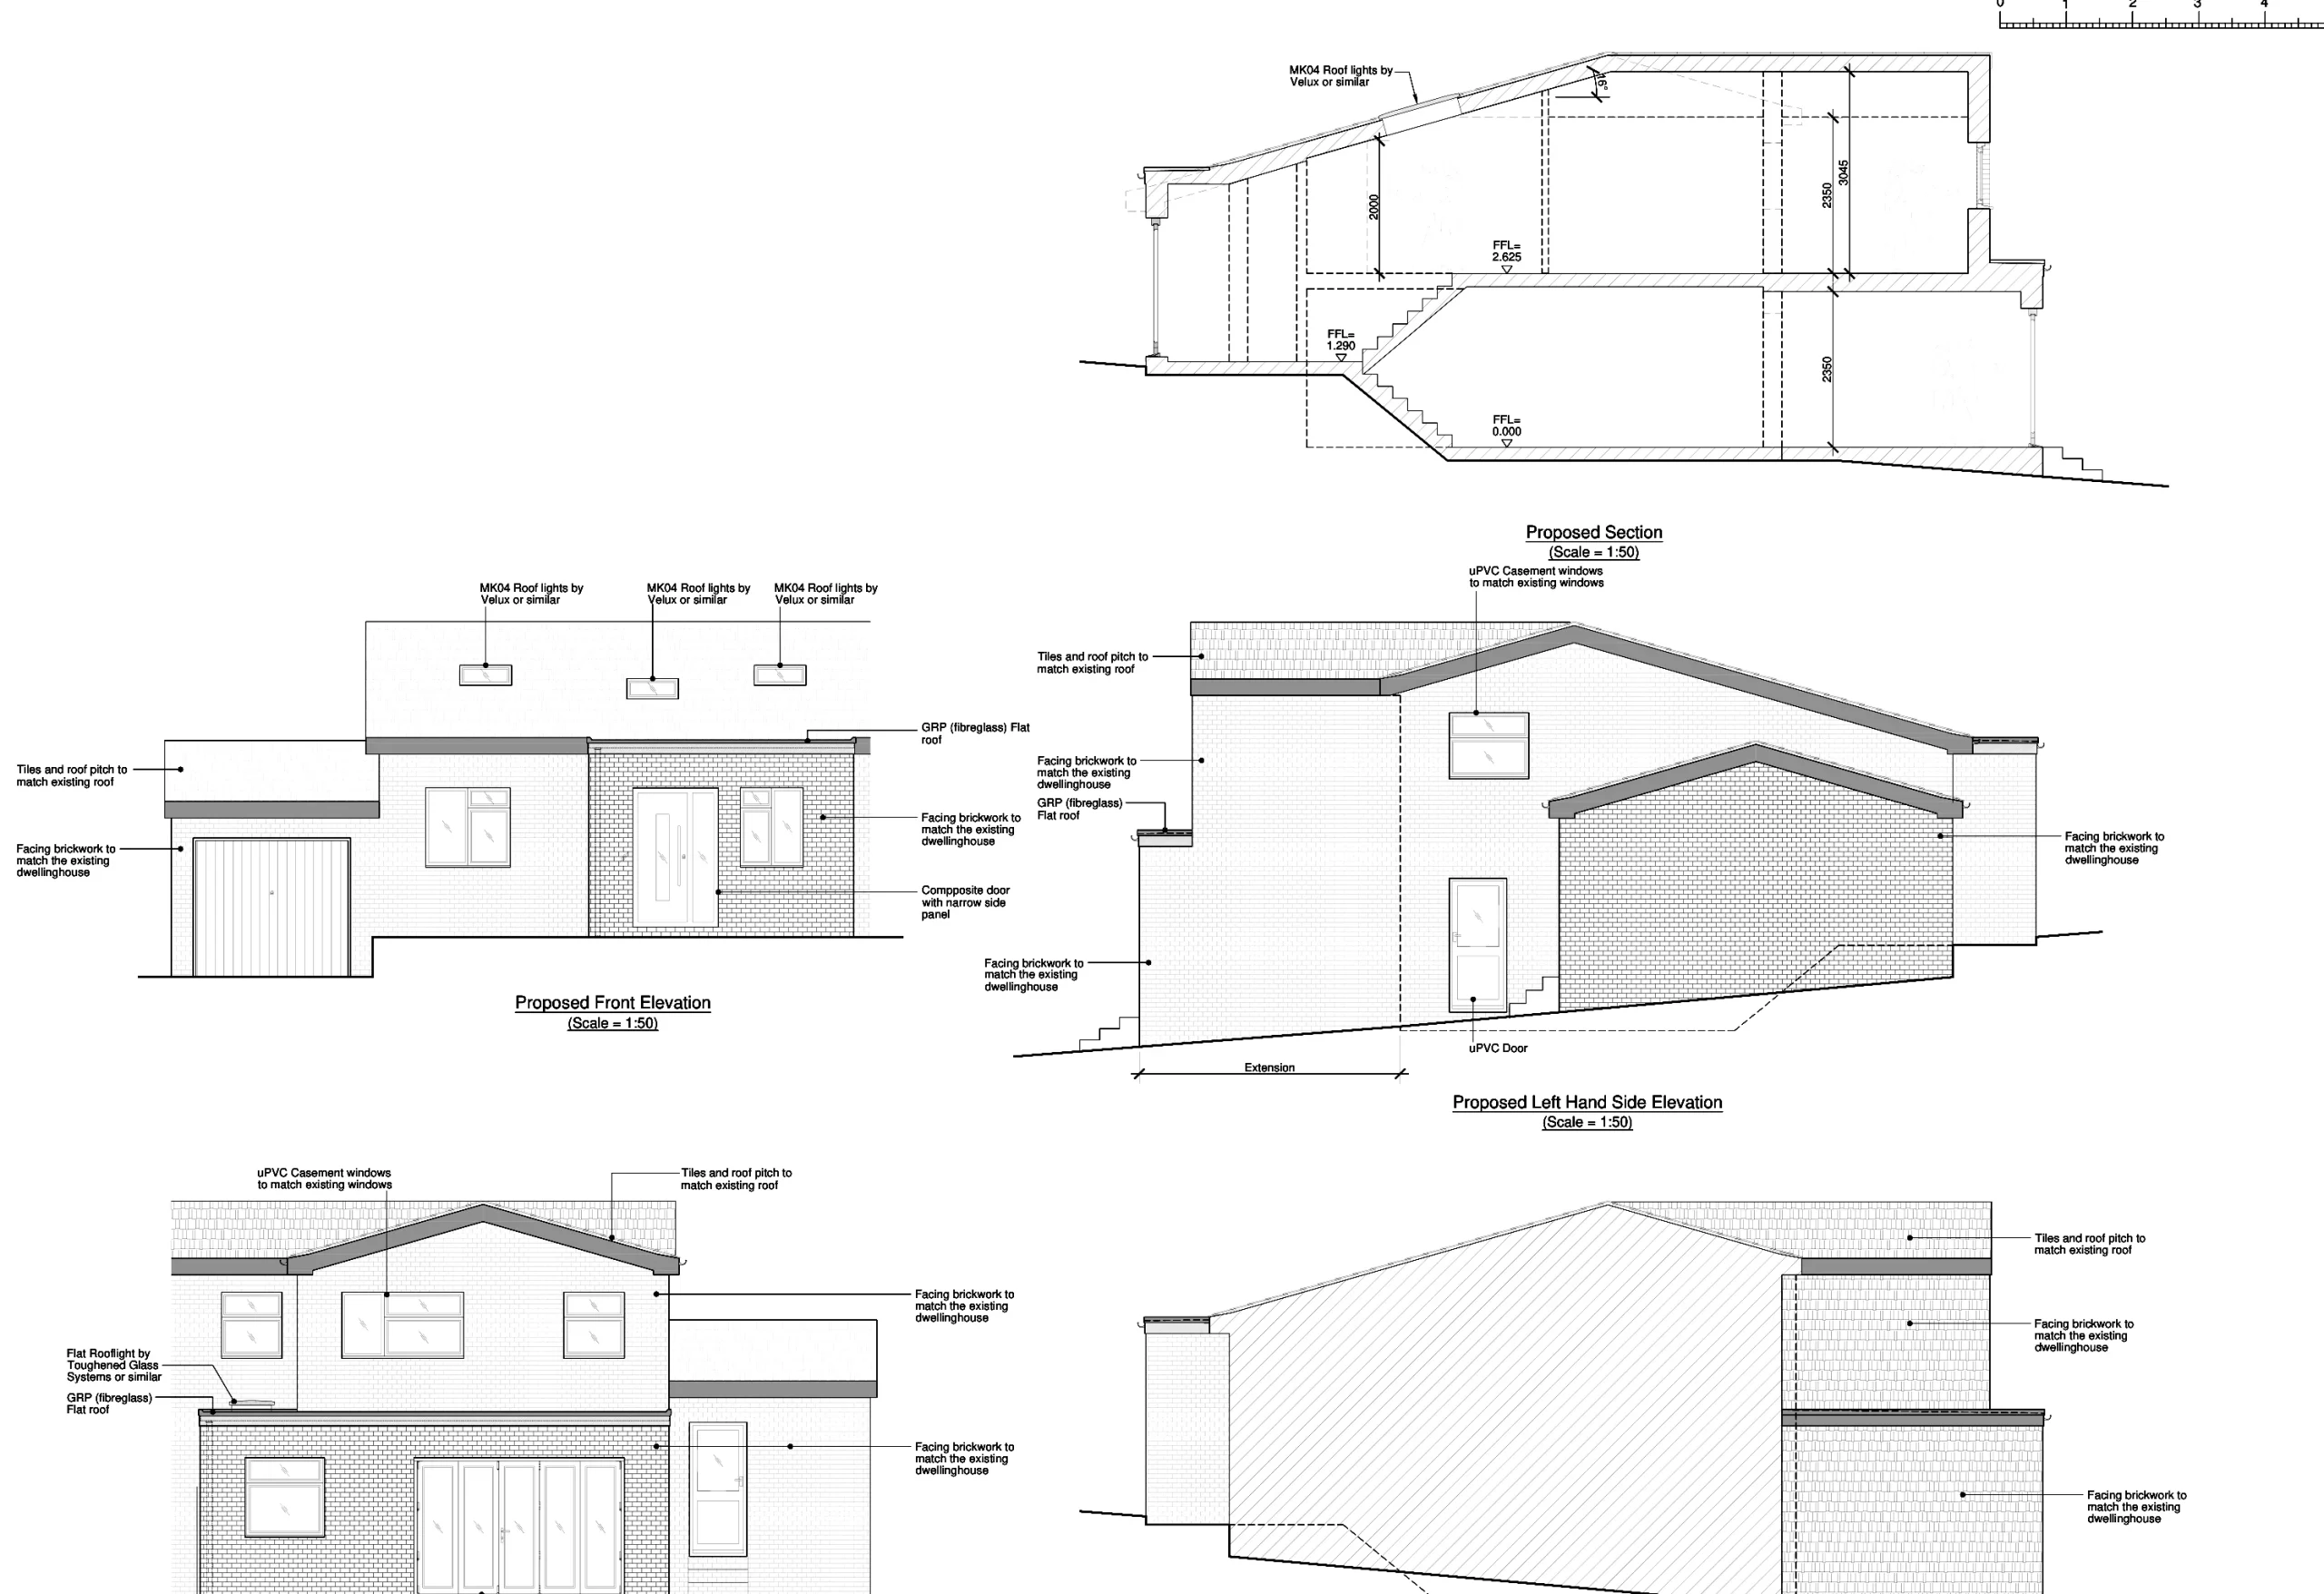
Project 9: Rear Extension and Loft Conversion
A house extension with a proposed loft conversion and dormer arrangement.
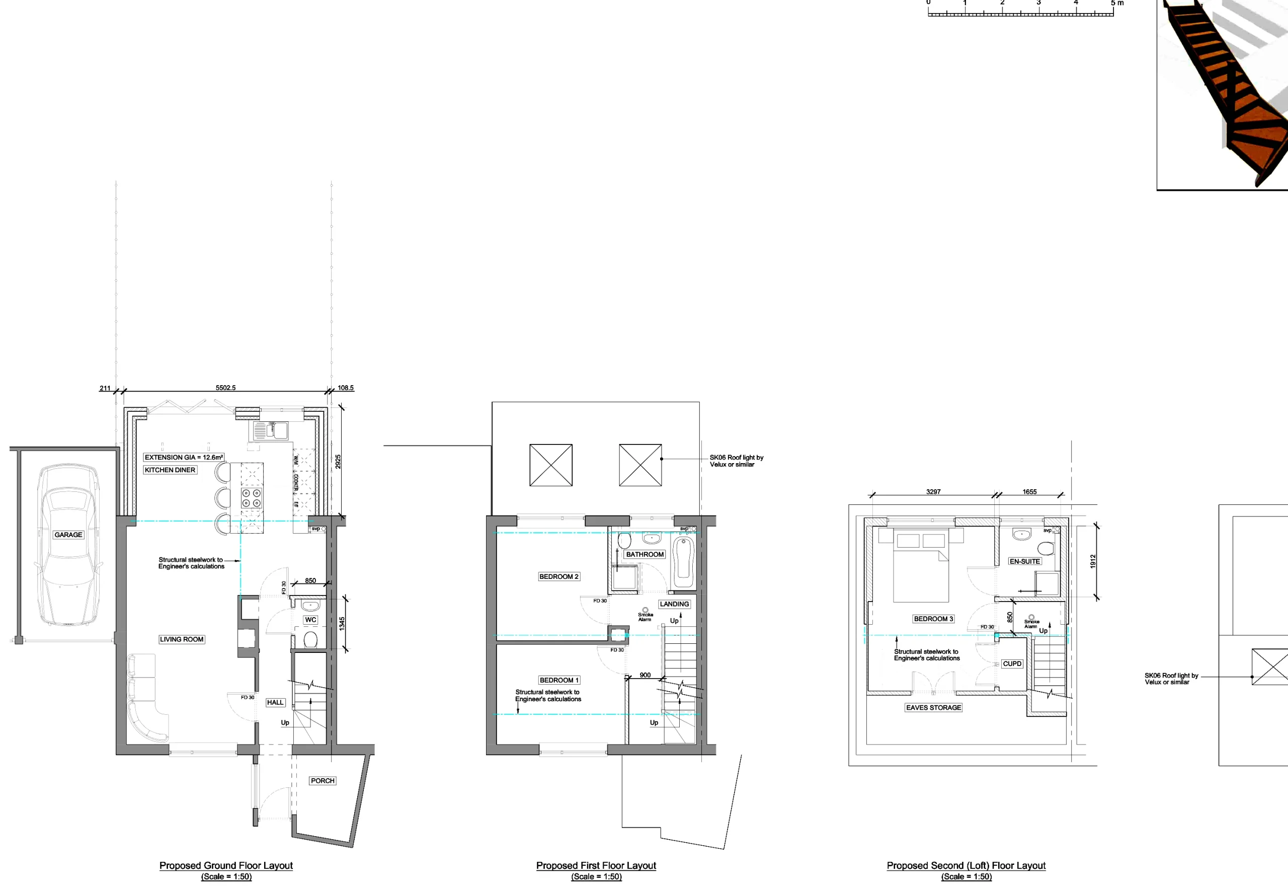
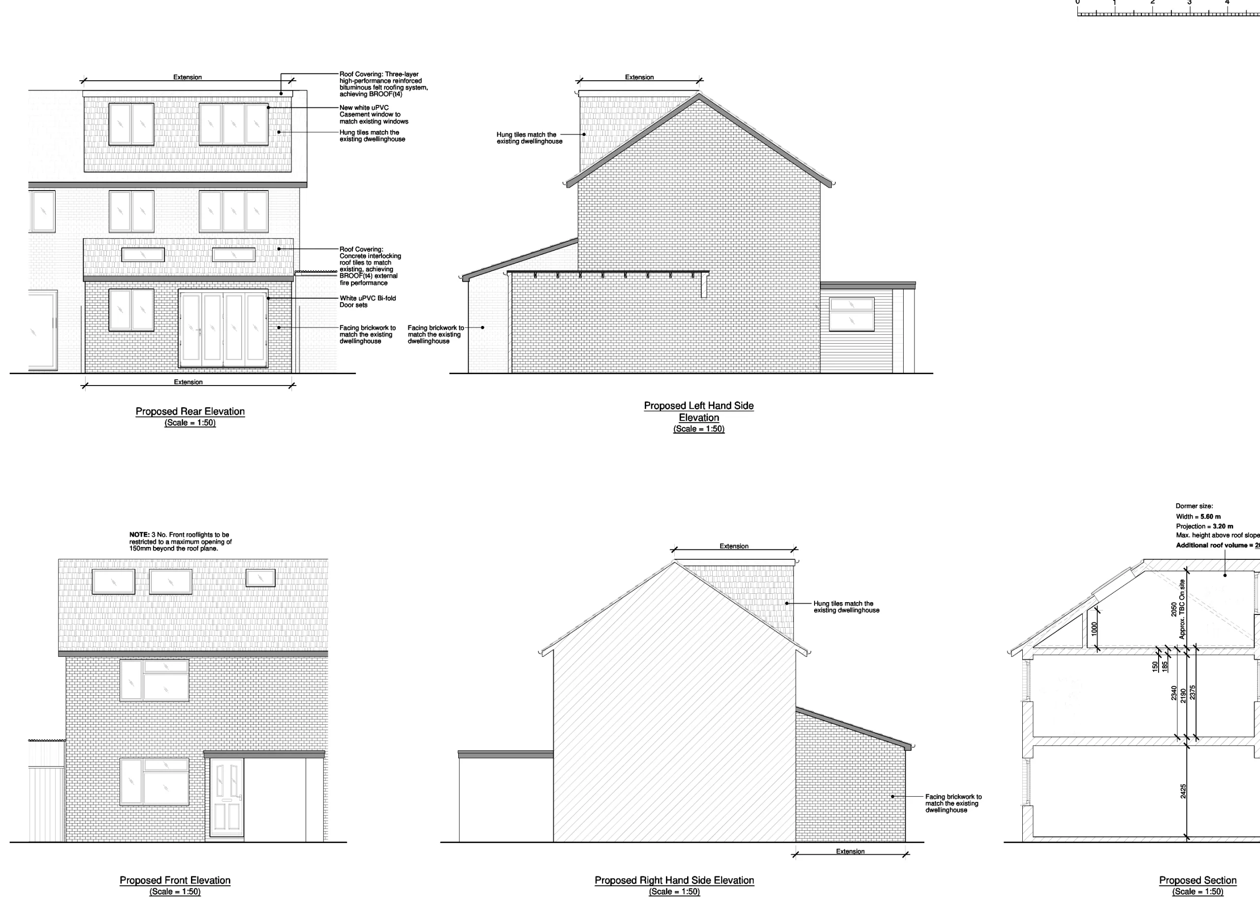
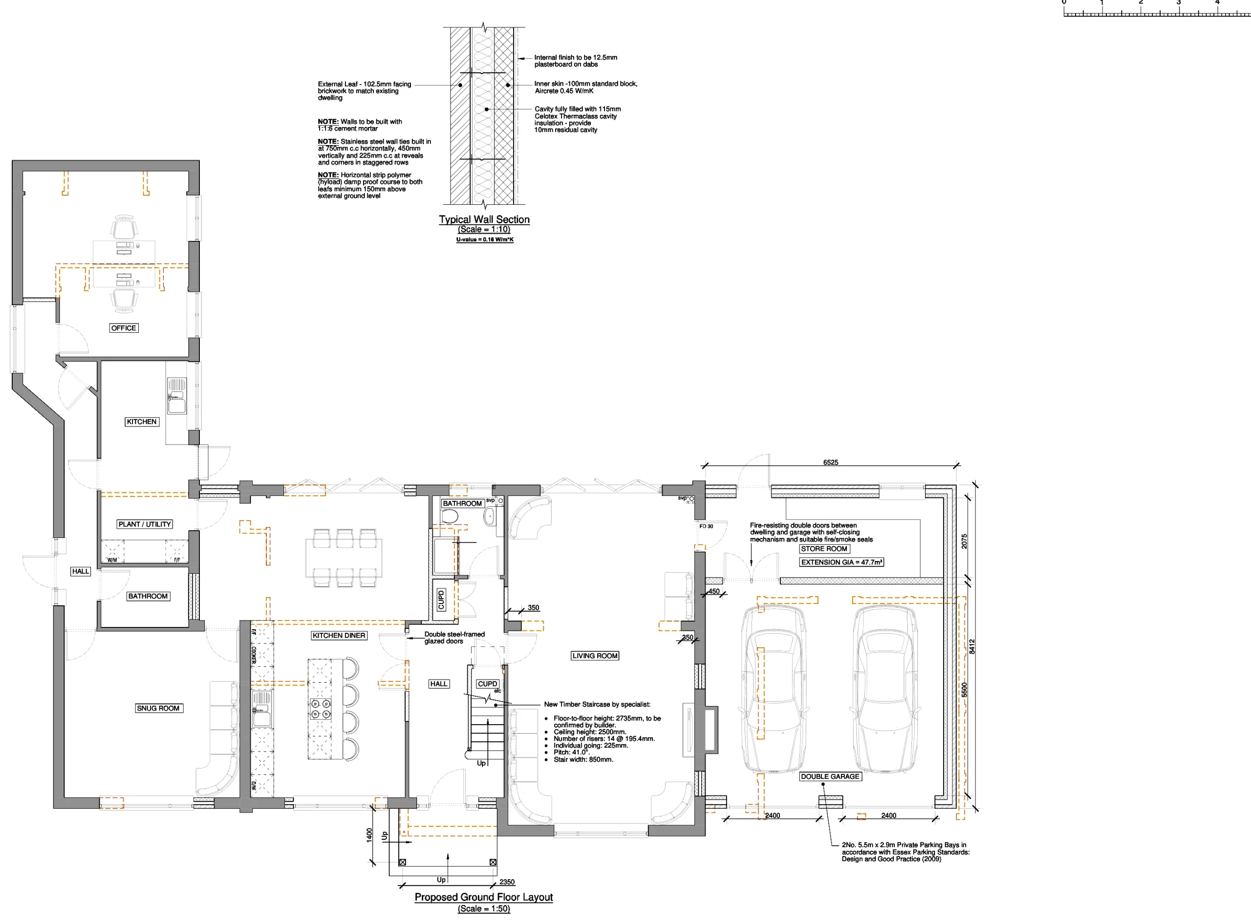
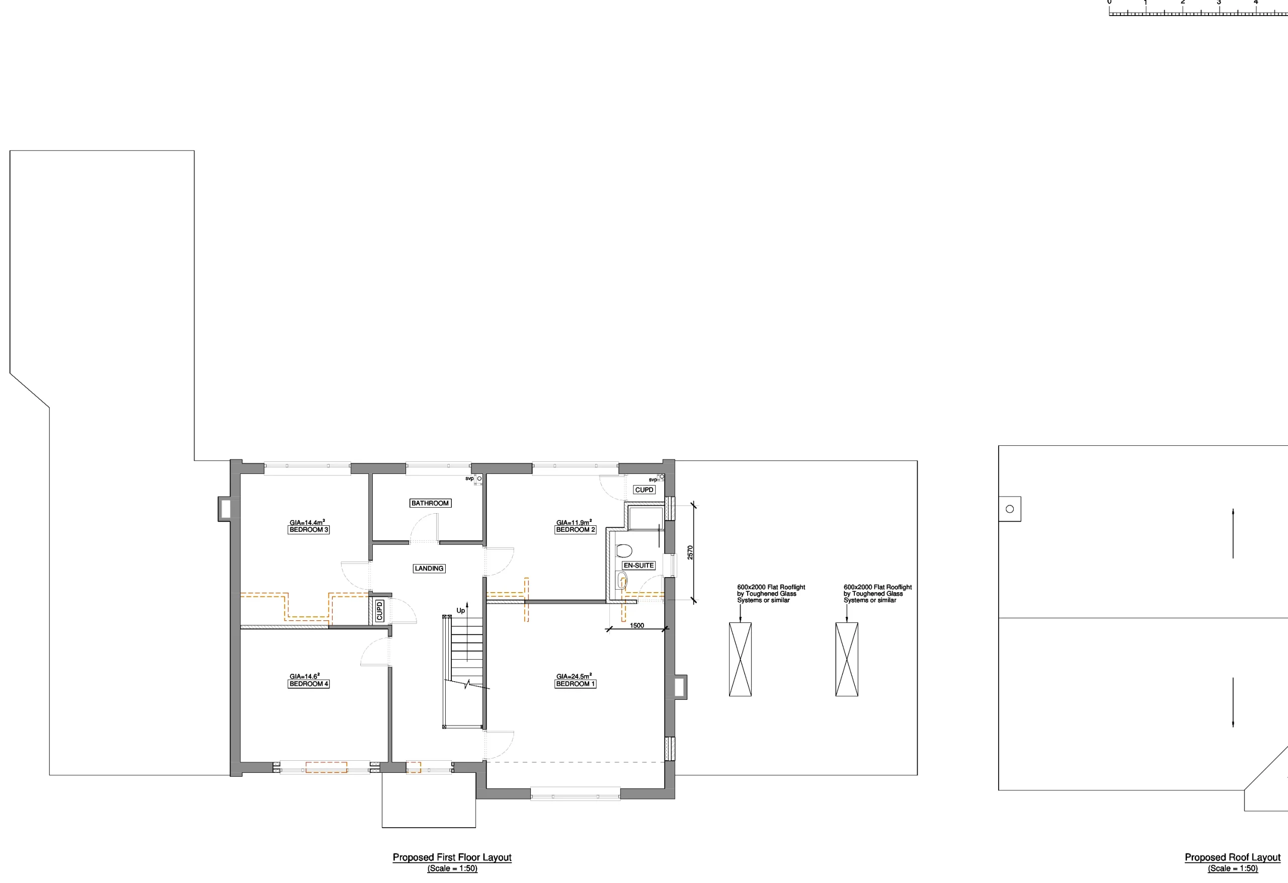
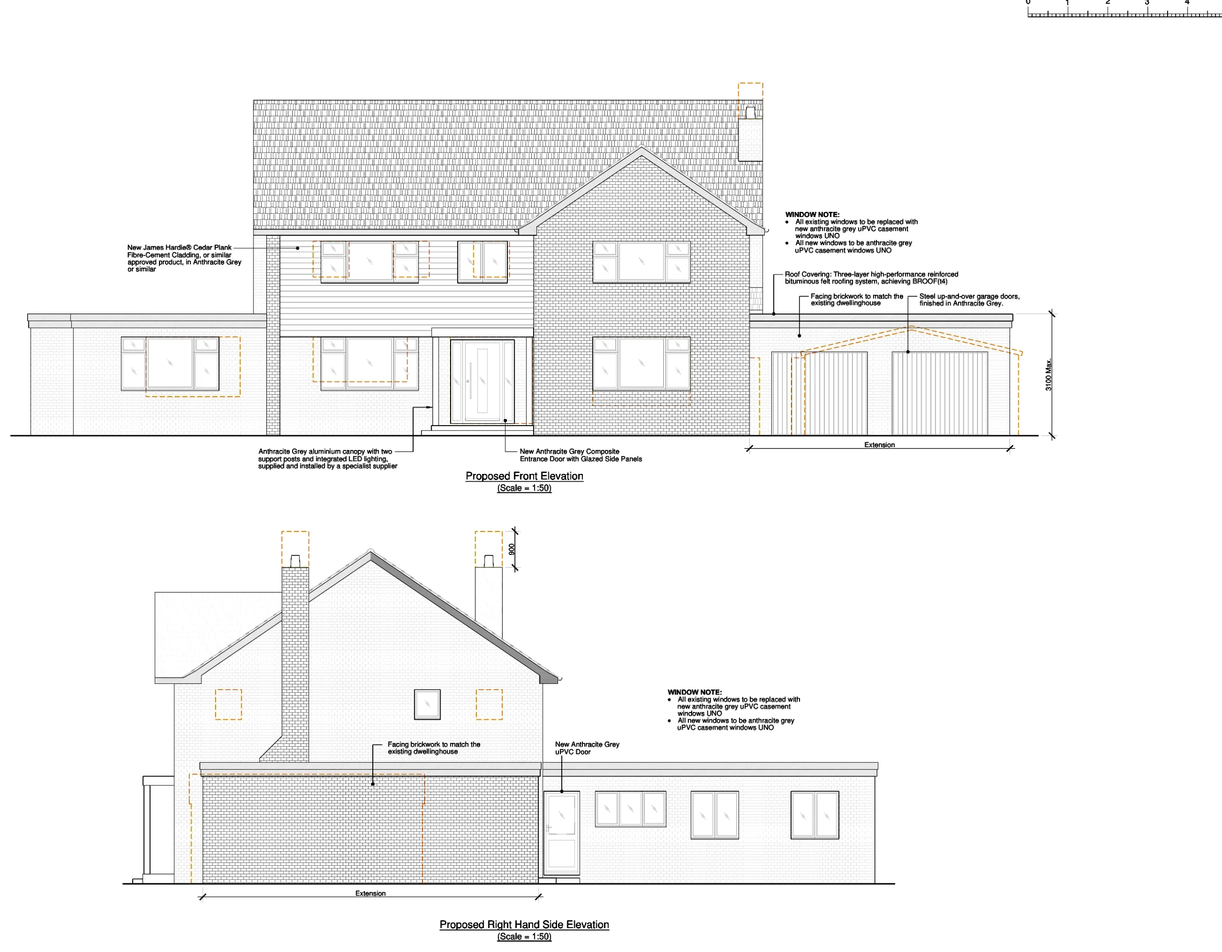
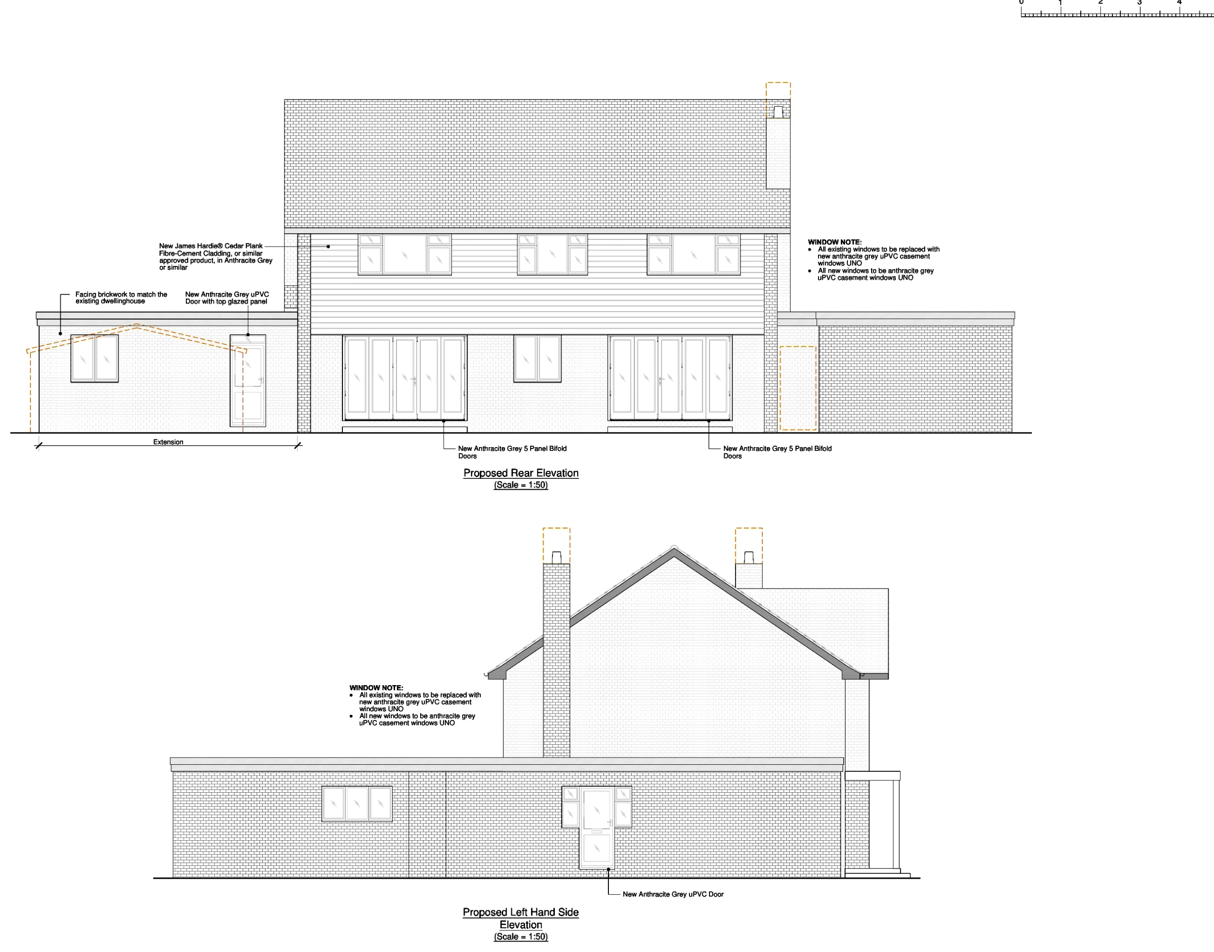
Project 10: House Remodelling, Extension and Garage
A substantial house remodelling scheme with revised accommodation, garage and contemporary external finishes.
Project 11: Rear Kitchen Extension
A proposed rear extension to provide a larger kitchen-dining area.
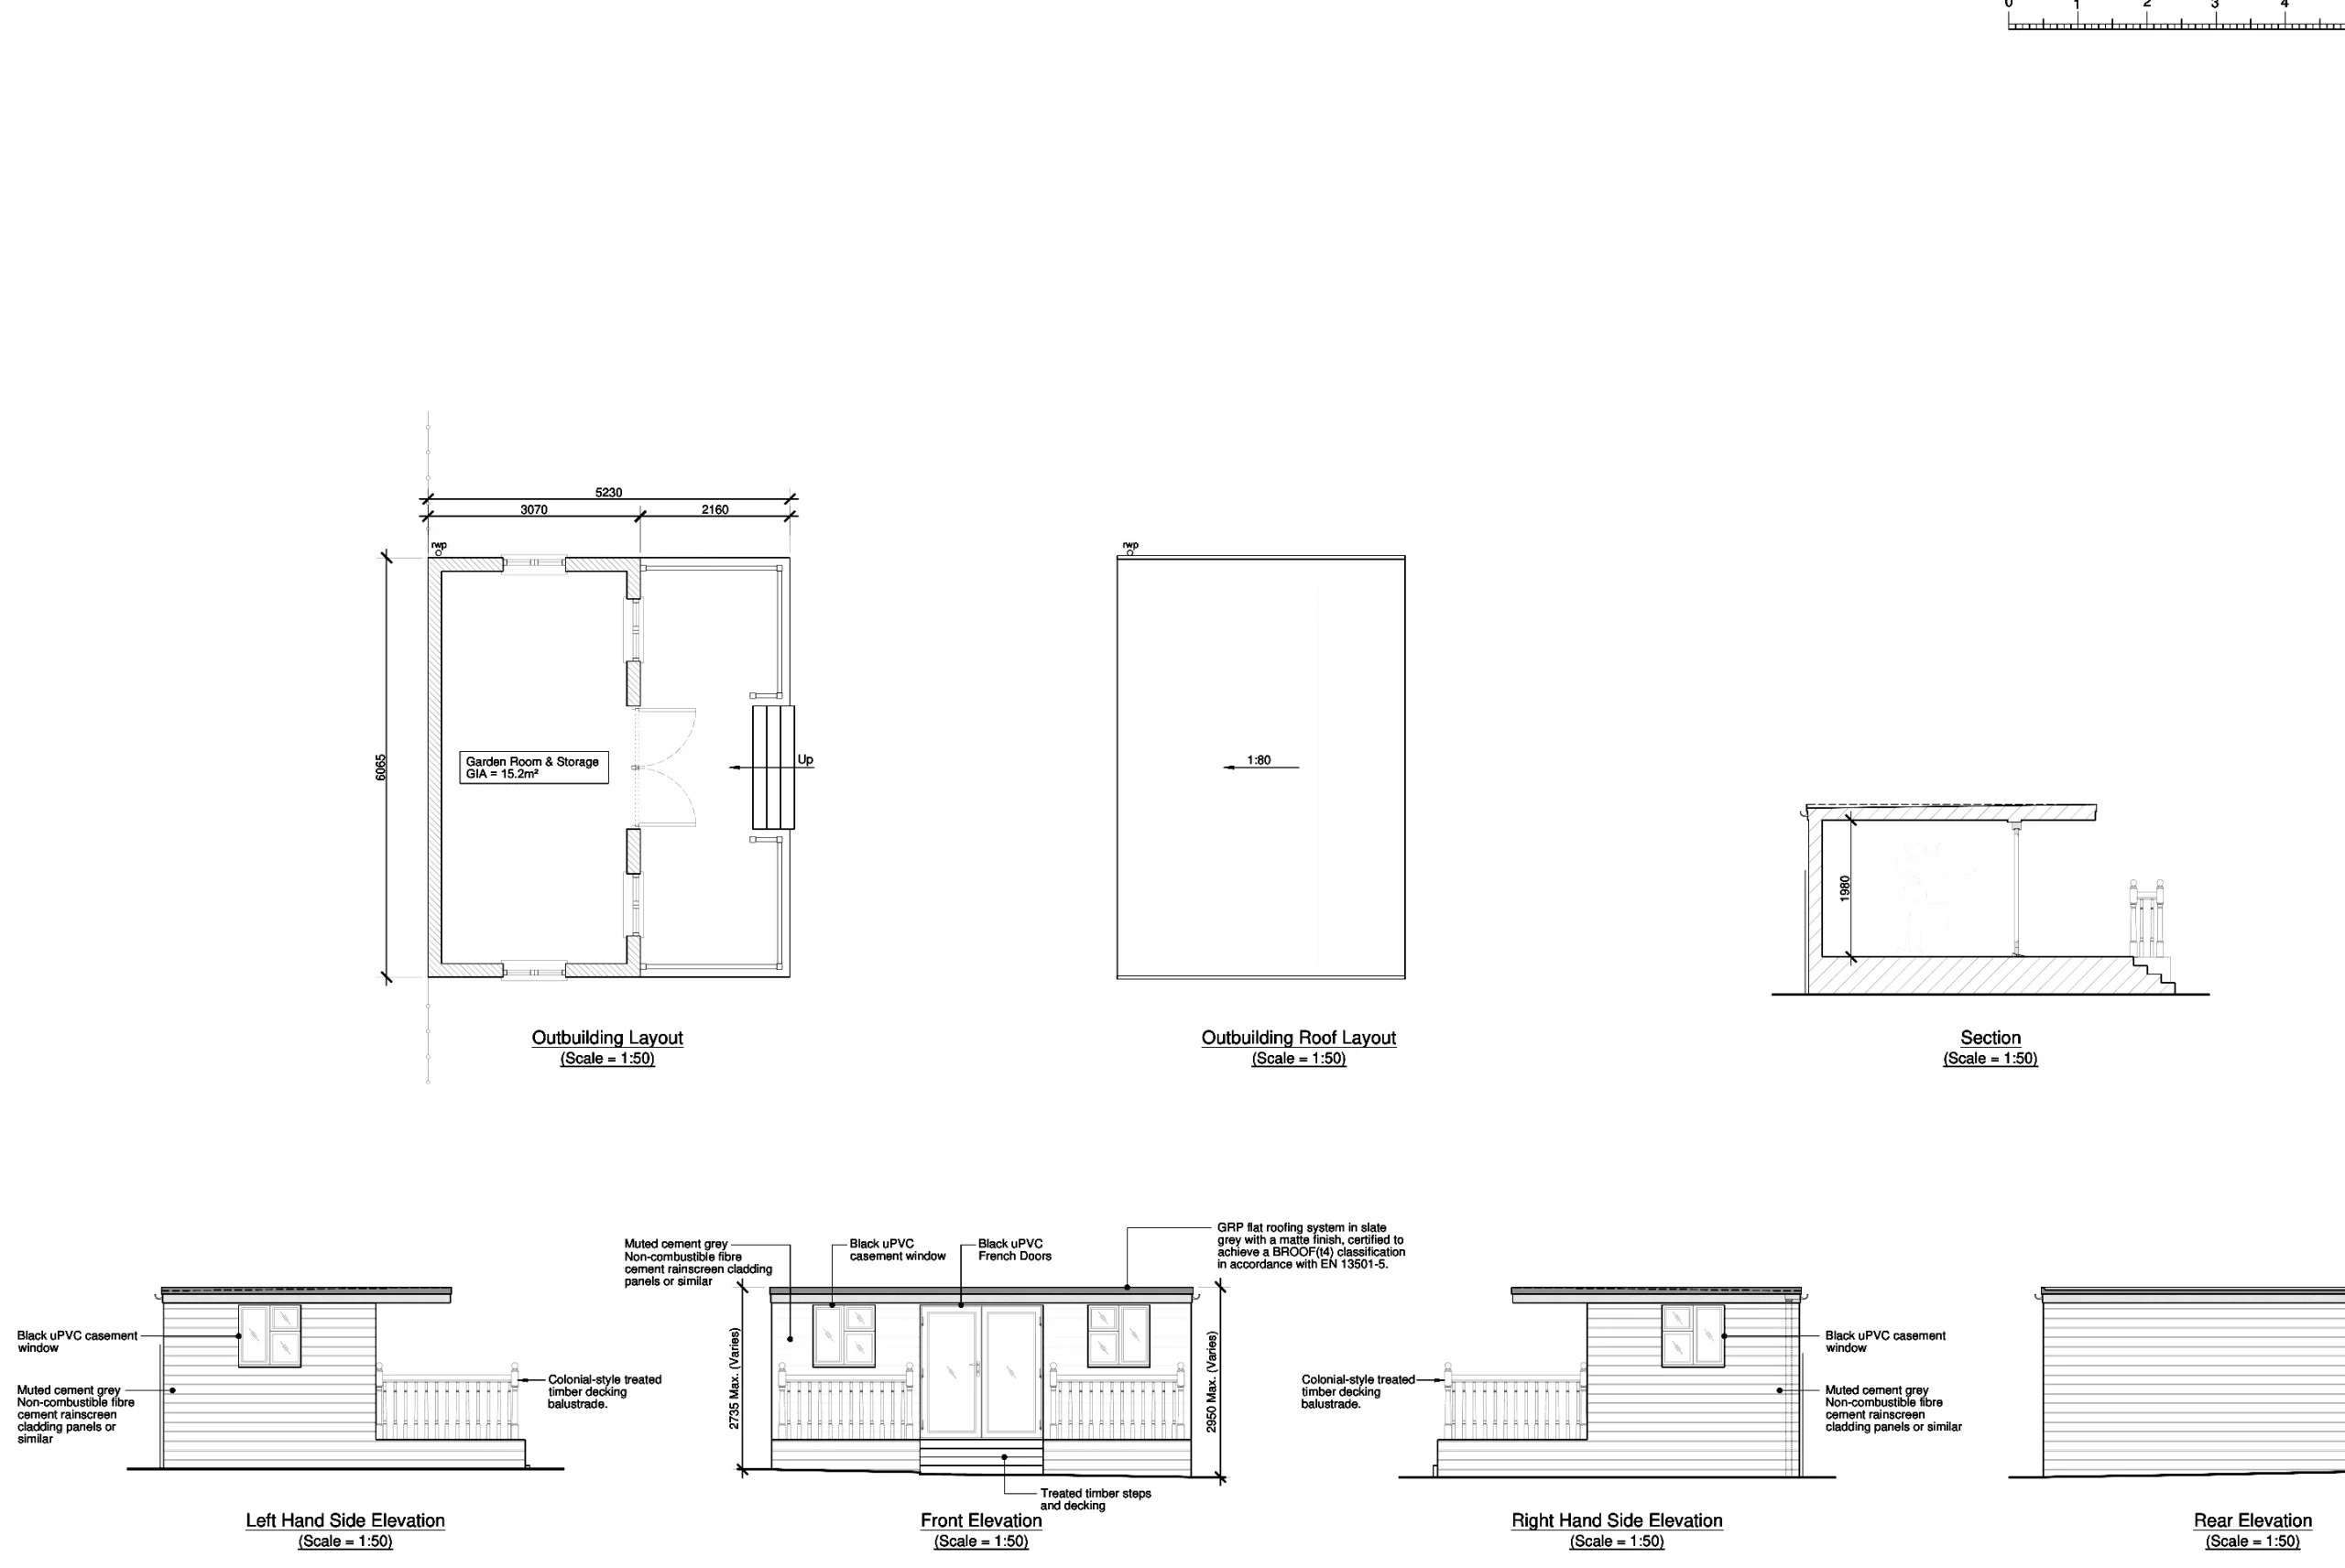
Project 12: Garden Room and Storage Outbuilding
A detached garden room and storage building with timber decking and contemporary cladding.
Discuss your own project
Need planning drawings for an extension, loft conversion or garden outbuilding? Explore our house extension planning drawings and planning advice, or contact Robert Blake Designs for a quotation.
Recent Comments