
The brief
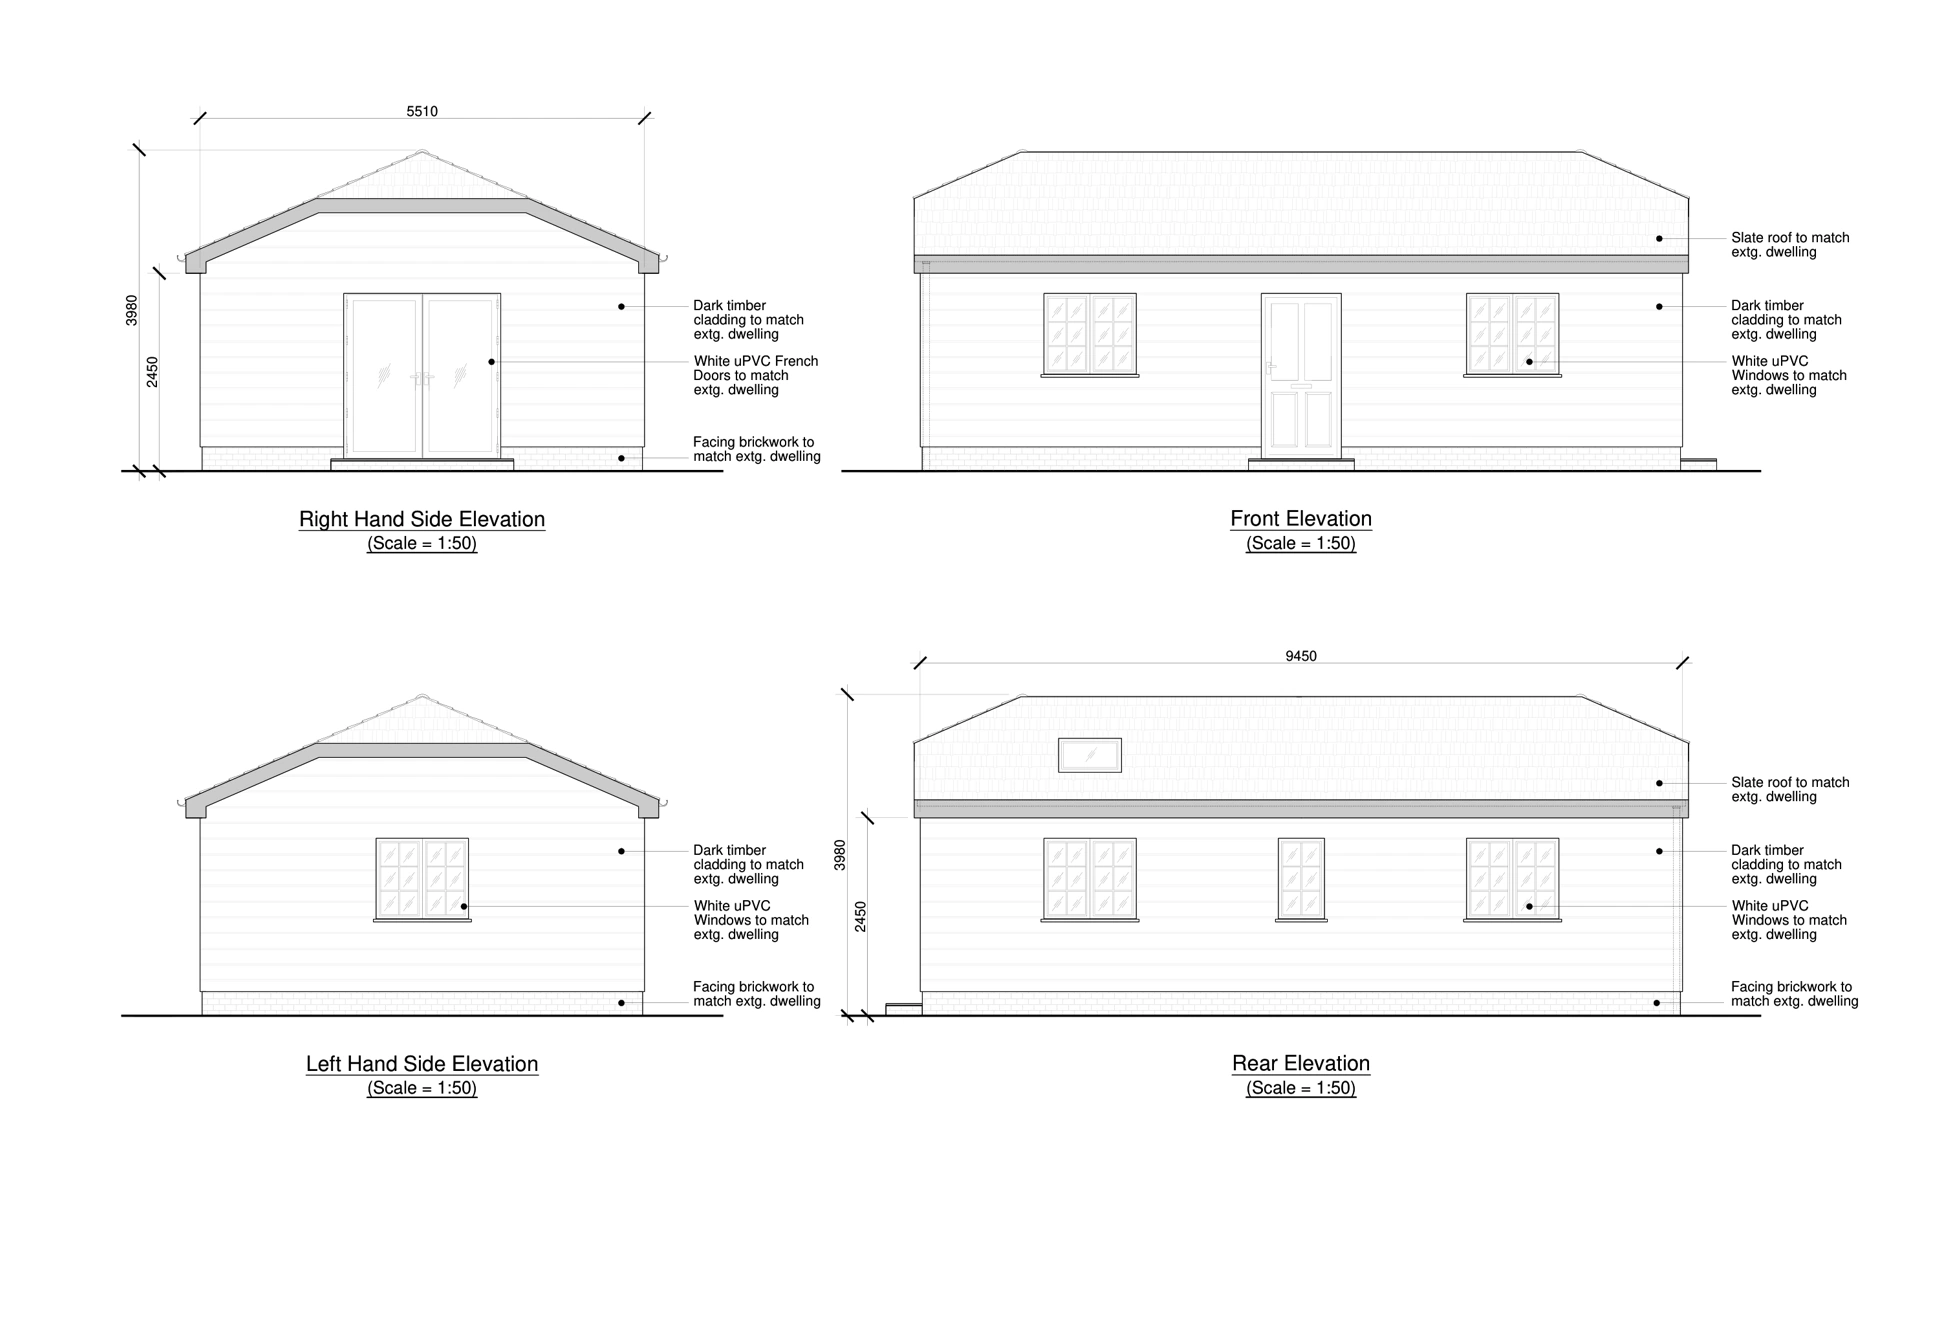
The brief was to design a detached garden building with space for an office, a gym and associated facilities.
What the drawings show
The proposed elevations show the building from different sides, including its roof form and the positions of doors and windows. The drawings give the homeowner a way to assess how the building will look in the garden and discuss changes to the design.
Planning a similar project in Harlow or Essex? See our garden outbuilding planning drawings or tell Will about your project. You can also see more examples in Our Projects.
Recent Comments