
For this residential project, Robert Blake Designs prepared a drawing package showing a proposed rear extension and a dormer loft conversion. The drawings allow the homeowner to review the changes to the roof and rear of the house together.
What the elevations show
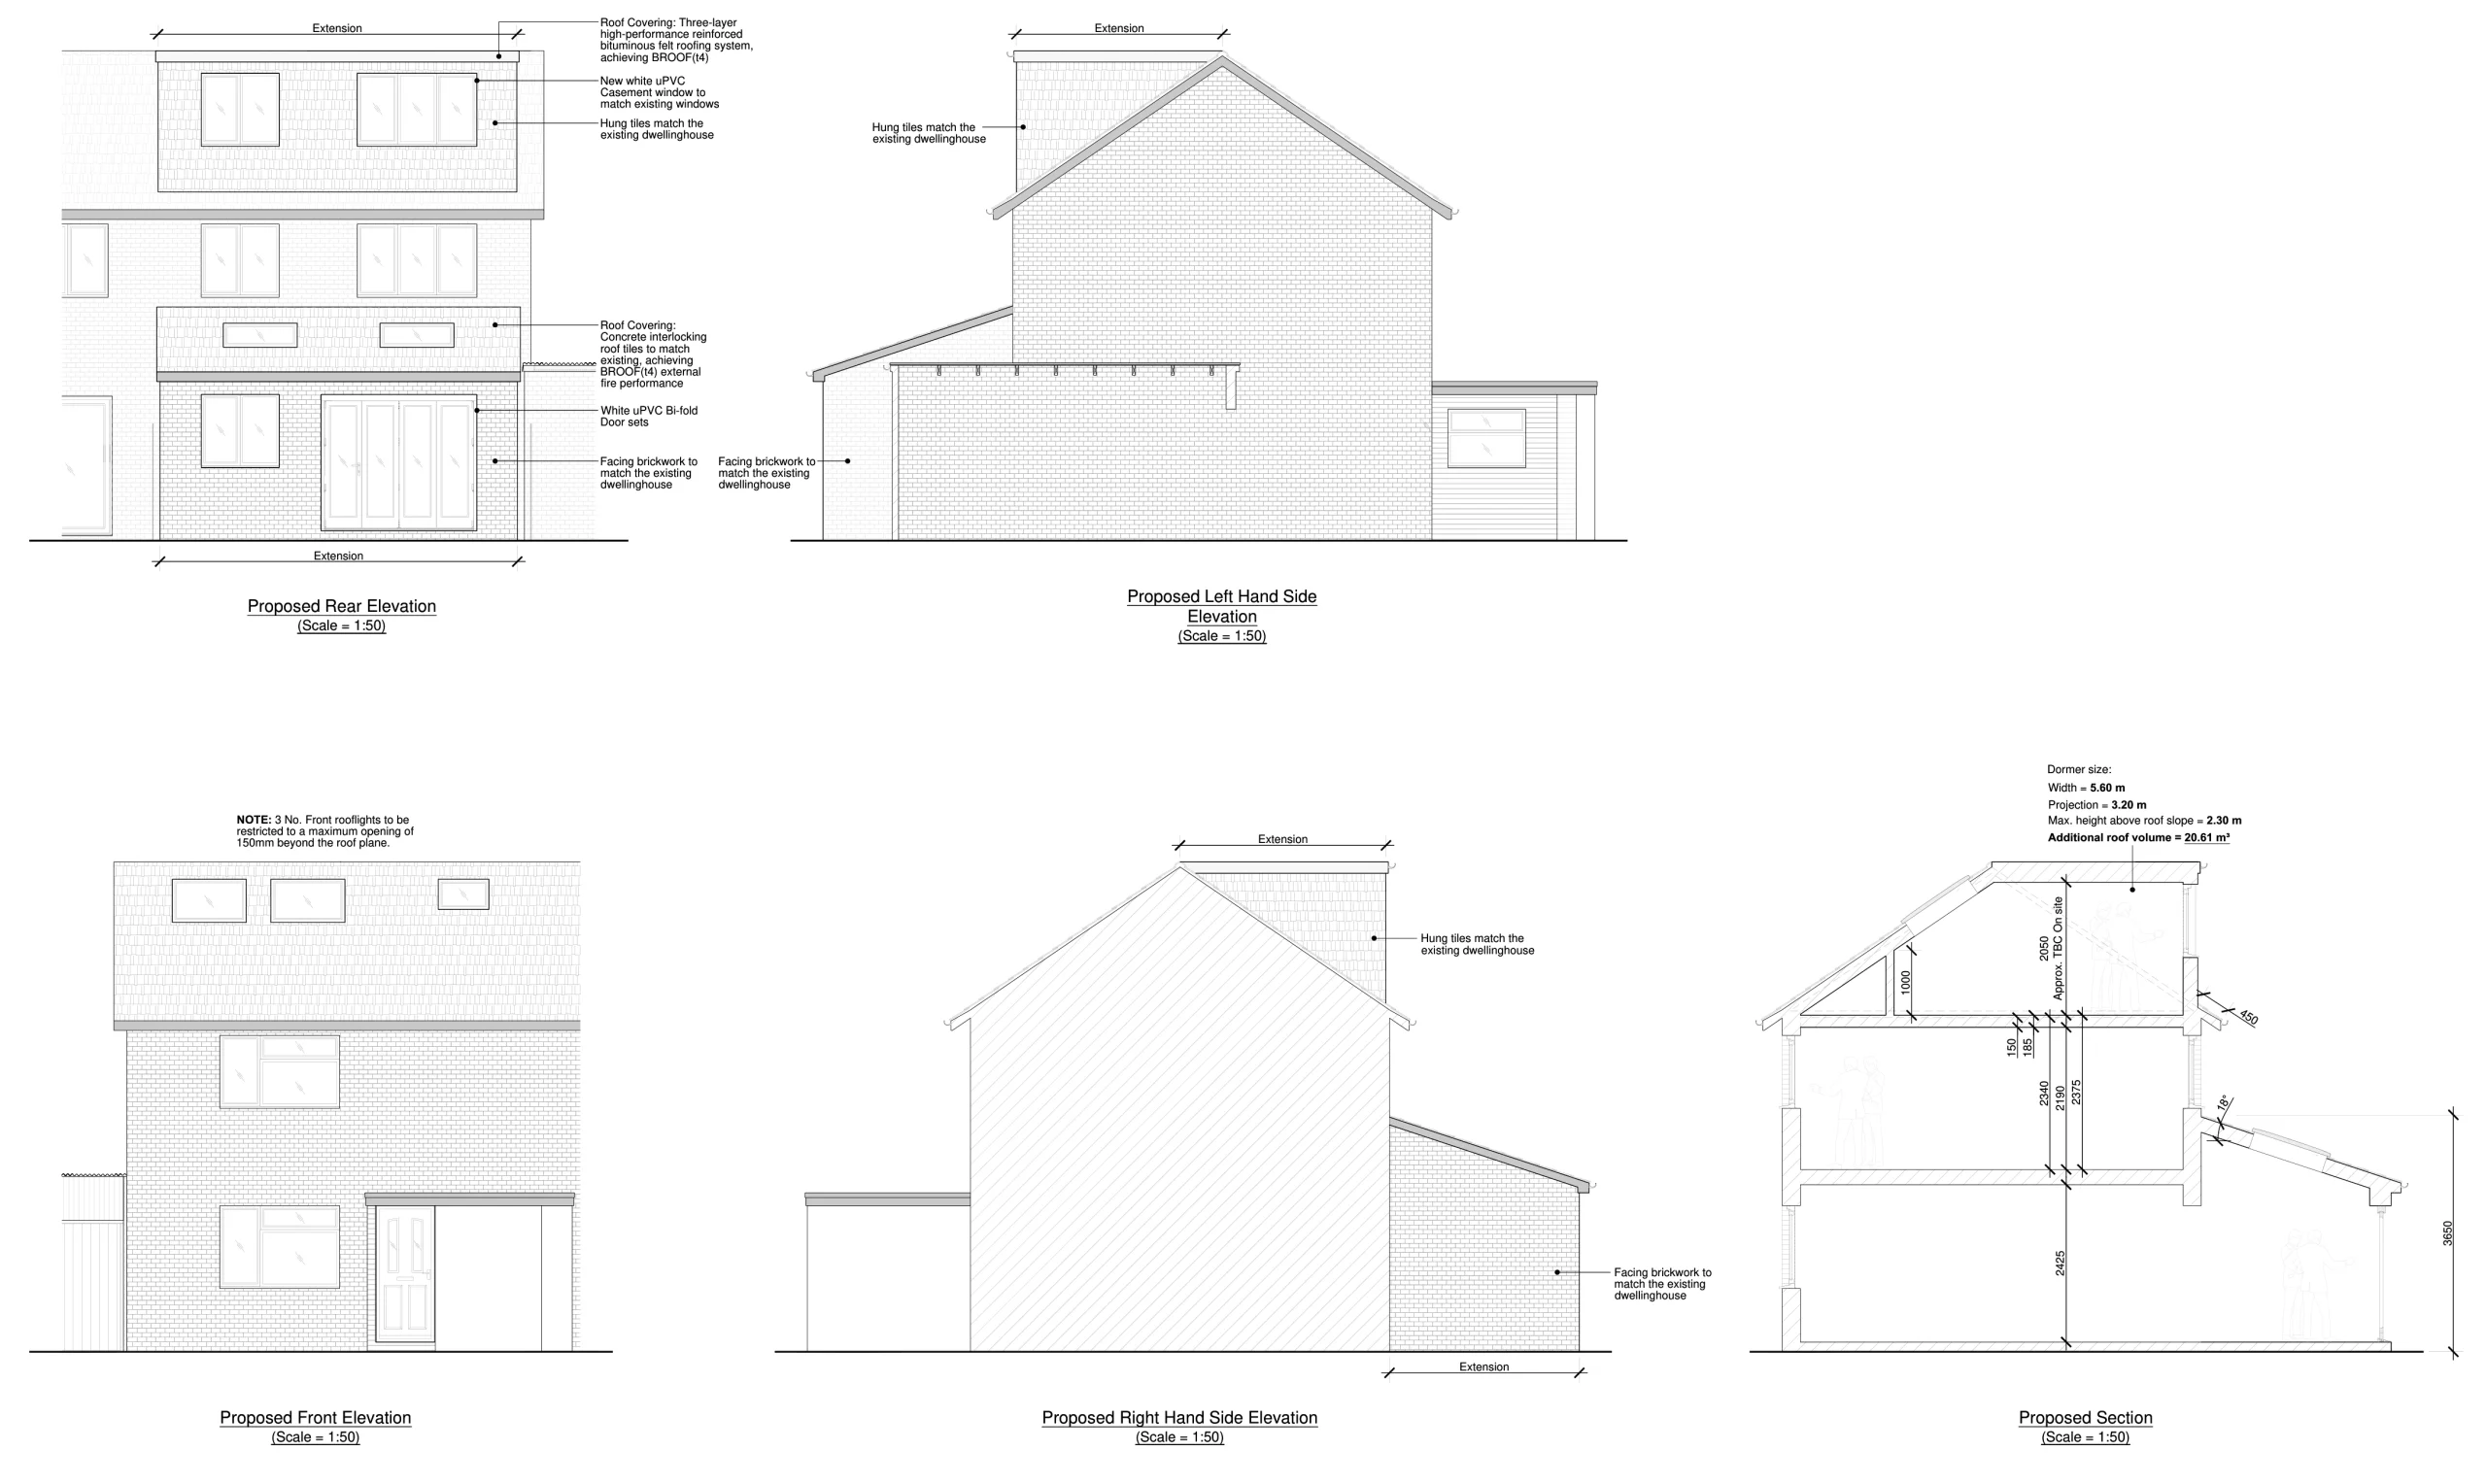
The four proposed elevations show the house from each side. Reviewing them together helps you locate the dormer in relation to the original roof and see how the extension changes the rear elevation.
Why the building section matters
The section cuts through the building to show how the new work relates to the existing floors and roof. It helps explain the shape of the upper space and how the dormer fits into the overall proposal.
What to send if you are considering a loft conversion
Send your postcode, any roof photographs or existing floor plans you have, and a brief description of the room you want to create. See our loft conversion drawing service, guide fees or request a quote from Will.
Recent Comments