Robert Blake Designs · Harlow & Essex
Experience built around residential projects
Over 15 years of drawing and design experience, helping homeowners turn ideas for extensions, loft conversions and alterations into clear, practical proposals.
Discuss your project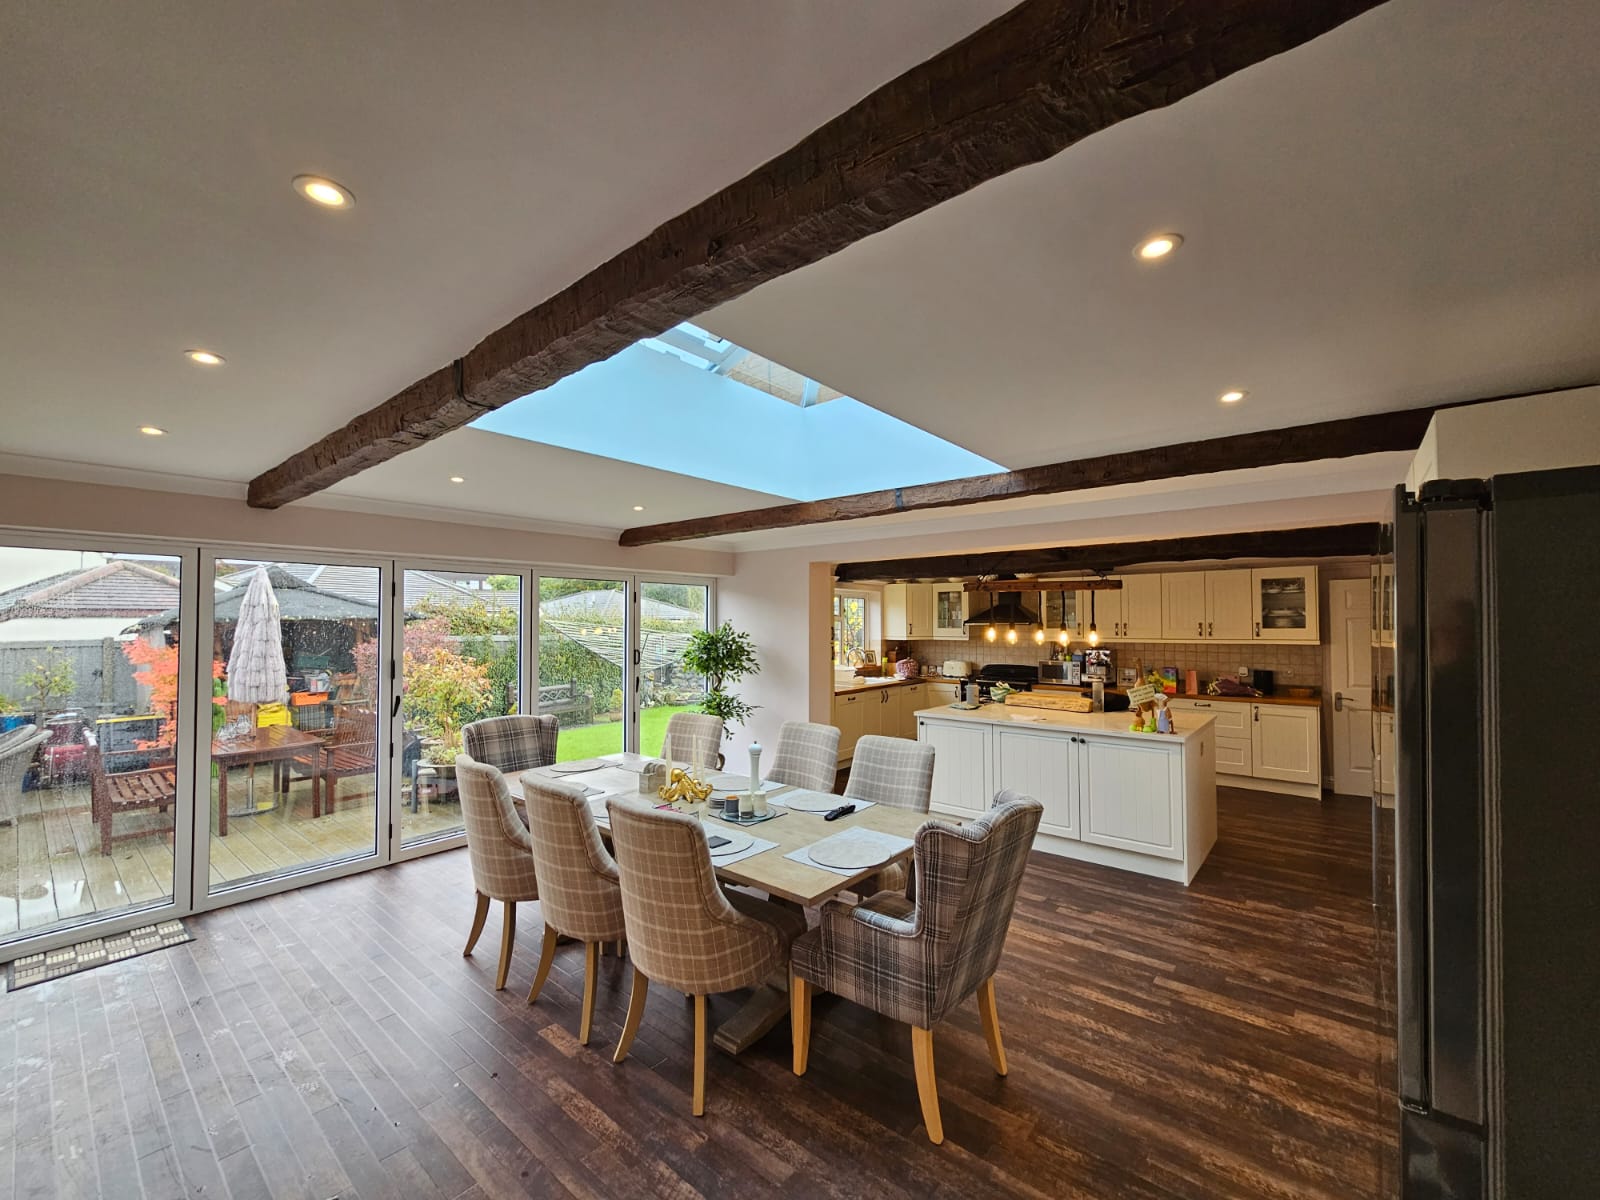
About the practice
Project Design Experience
Robert Blake Designs provides planning and building regulations drawings for residential projects in Harlow, Essex and the surrounding areas. With over 15 years of experience in drawing and design work, I help homeowners develop practical proposals for extensions, loft conversions, alterations and other home improvements.You deal directly with Will from the initial discussion through to the preparation of your drawings and, where instructed, submission of the relevant planning application. The scope of work is agreed with you before the project begins.The service covers planning drawings, Lawful Development Certificate applications and building regulations drawings. Structural calculations and structural engineering design are not provided and must be commissioned separately from a suitably qualified structural engineer.
Selected work
Residential Projects
Collins Meadow, Harlow
The project sought to modernise the existing dwelling through a two-storey rear extension, a new entrance porch and two dormer windows. The site presented technical and contextual challenges, including a significant fall in levels towards the rear. The design considered the existing topography, building proportions, roof form and relationship with neighbouring properties. A sewer build-over application also had to be coordinated alongside the extension works.Whieldon Grange, Harlow
The homeowners wanted to maximise habitable floor area and make use of permitted development rights. Proposals included a substantial single-storey rear extension for an open-plan kitchen and dining space, together with a contemporary glazed entrance porch. A Lawful Development Certificate for Proposed Use was successfully secured before the works commenced.Nafferton Rise
A two-storey side extension designed around nearby established trees and their root protection areas. The design included traditional cavity wall construction, a first-floor timber structure and pitched tiled roof. Internally, a wide opening with bespoke steel box-frame support connected the existing house to the new open-plan kitchen and dining space, with bi-fold doors opening to the garden.A straightforward service
Direct contact, clear scope
Each project starts with a discussion about your property, your requirements and the likely planning route. The work and fees are agreed before drawings begin, and you have direct contact with Will throughout.Where specialist structural input is required, this is commissioned separately from a structural engineer. This keeps the roles clear and ensures structural design is undertaken by the appropriate specialist.View project fees
Start a conversation
Have a home project in mind?
Get in touch to discuss your ideas and the drawings or application support you may need.Contact Will
Explore related services
More planning and drawing information
House extension planning drawings · Loft conversion drawings · Lawful Development Certificates · Building regulations drawingsStructural engineering and calculations
Please note: Robert Blake Designs does not provide structural engineering or structural design services. This includes structural calculations, beam and lintel design, steelwork design and foundation design. Where structural input is required, it must be commissioned separately from a suitably qualified structural engineer.